






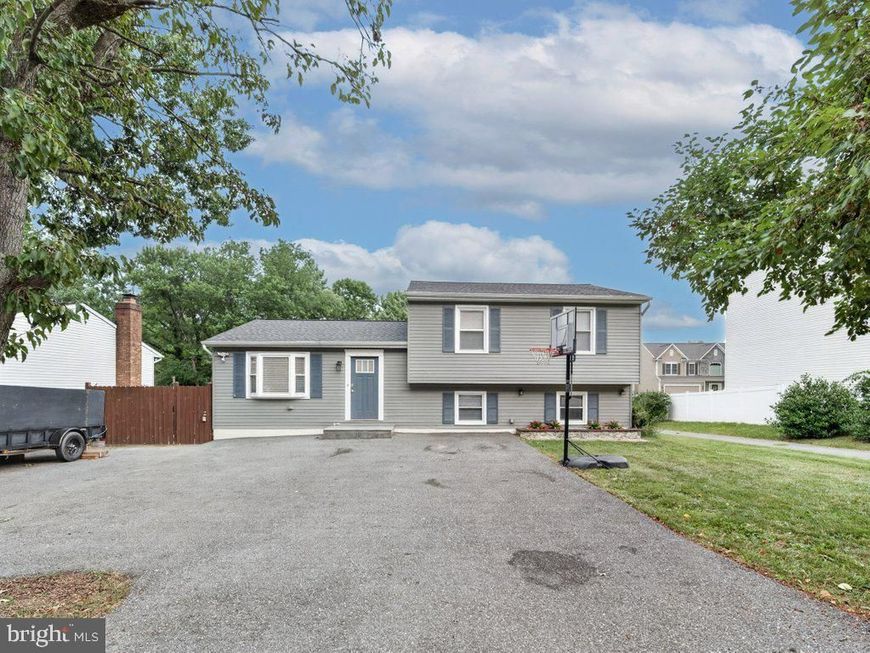
BEDS3
BATHS3 full
SQUARE FEET2,011
MLS#MDHW2071898
STATUSACTIVE
PROPERTY TYPEResidential - Single Family
SCHOOLHOWARD COUNTY PUBLIC SCHOOL SYSTEM
Property Description
This well‑maintained split‑level home features 3 bedrooms and 3 full bathrooms. The primary bedroom includes a beautifully updated en‑suite bath, while the additional bedrooms share a nicely sized hall bathroom. The main level offers a bright living room that flows into the dining area and an attractive kitchen with stainless steel appliances and granite countertops. From the dining room, step out onto a large deck overlooking an above‑ground pool and a spacious, fully fenced backyard. The property includes both a large modern shed and a smaller storage shed, providing excellent space for tools and seasonal items. A generously sized driveway accommodates 3–4 cars, offering convenient off‑street parking. Showings Begin on 7/23
Property Features
Property Type: Residential - Single Family
Basement: Yes
Basement: Daylight, Partial, Fully Finished, Interior Access, Rear Entrance, Space For Rooms, Windows, Shelving
Cooling: Central A/C
Fuel Type: Electric
Heating: Heat Pump(s)
Home Style: Split Level
Lot Size: 0.20 Acres
Roof Type: Shingle
Stories: 3.0
Taxes: $5,909
Year Built: 1984
Feature Descriptions
Additional Structures: Above Grade, Below Grade
Appliances: Dishwasher, Disposal, Exhaust Fan, Microwave, Stainless Steel Appliances, Refrigerator, Stove, Washer - Front Loading, Washer/Dryer Stacked, Dryer - Front Loading
Exterior: Frame
Flooring: Hardwood
Interior: Combination Kitchen/Dining, Kitchenette, Recessed Lighting, Store/Office, Wood Floors
Lot Dimensions: 0.20 Acre(S)
Number of Rooms: 3
Pet Restrictions: No Pet Restrictions
Sewer: Public Sewer
SQFT Above Finished: 1728
SQFT Below Finished: 283
SQFT Total Finished: 2011
Structure Type: Detached
Swimming Pool: Above Ground
Utilities: Sewer Available, Water Available, Cable TV Available, Electric Available, Phone Available
Water: Public
Local Schools
High School: RESERVOIR
Middle School: MURRAY HILL
Elementary School: GORMAN CROSSING
School District: HOWARD COUNTY PUBLIC SCHOOL SYSTEM
Listed By / Shown By
Listed By
Agency Name: RE/MAX One Solutions
Agency Phone: 7039920254
Shown By
Agent Name: Pam Pfennig
Agent Phone: Cell: (610) 780-9147
Agency Title: Berkshire Hathaway HomeServices Homesale Realty

 First American
Estimate Your Payment
Estimated Payment
$ 1,813.96 per month $1,168.42 Principal & Interest $492.42 Property Tax $153.13 Homeowner's Insurance



 Corporate Office - 215 S Centerville Rd. Lancaster, PA 17603
10124 Stansfield Road | MLS# MDHW2071898
This single family home located at 10124 Stansfield Road , Laurel, MD 20723 is currently listed for sale with an asking price of $525,000. This property was built in 1984 and has 3 bedrooms and 3 full baths with 2011 sq. ft. Stansfield Road is located within the HOWARD COUNTY PUBLIC SCHOOL SYSTEM school district. Search Laurel real estate on www.searchpahomeinfo.com today.