






BEDS4
BATHS2 full
SQUARE FEET1,553
MLS#PAWN2001032
STATUSACTIVE
PROPERTY TYPEResidential - Single Family
SUBDIVISIONPOCONO SPRING
SCHOOLWESTERN WAYNE
Property Description
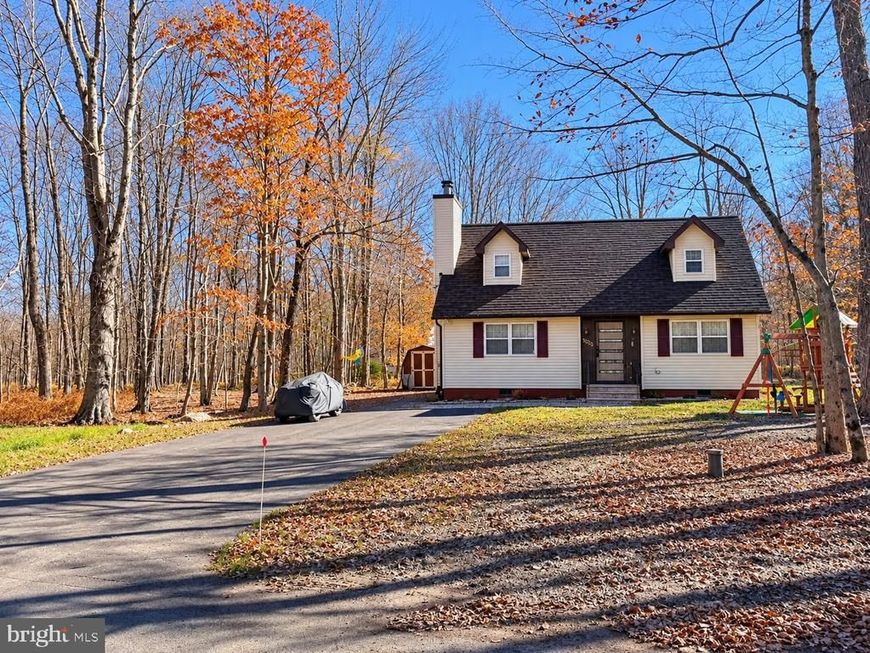
Your Pocono getaway is ready to welcome you home. This beautifully refreshed 4-bedroom, 2-bath Cape Cod in Pocono Spring Estates offers the comfort and space for everyday living, plus the easygoing appeal of a weekend retreat. Built in 1996, it features a brand-new kitchen with new appliances, fresh flooring and stylish finishes, modern lighting and ceiling fans, a new metal front door, and all-new interior doors. Stay comfortable through every season with a new mini-split heating and cooling system, and unwind by the cozy fireplace. Head outside to the extended deck for fresh air and relaxed gatherings, with a brand-new four-car asphalt driveway offering plenty of parking. Move right in and make it your own—whether you’re looking for a place to settle in or your own Pocono escape. Enjoy Pocono Springs community amenities, including Crystal Lake, a heated pool, clubhouse, sports courts, and playground. Come see it today, or contact the listing agent for more information.
Property Features
Property Type: Residential - Single Family
Cooling: Ceiling Fan(s), Ductless/Mini-Split
Fireplaces: 2
Fuel Type: Electric, Propane - Leased
Heating: Baseboard - Electric, Wall Unit, Heat Pump(s)
Home Style: Cape Cod
Lot Size: 0.29 Acres
Roof Type: Architectural Shingle
Stories: 1.5
Taxes: $2,868
Year Built: 1996
Feature Descriptions
Accessibility: 32"+ wide Doors
Additional Structures: Above Grade
Exterior: Vinyl Siding
HOA Fee: $133.00/Monthly
Lot Dimensions: 0.29 Acre(S)
Municipality: STERLING TOWNSHIP
Sewer: On Site Septic
SQFT Above Finished: 1553
SQFT Total Finished: 1553
Structure Type: Detached
Water: Well
Local Schools
High School: WESTERN WAYNE
Middle School: WESTERN WAYNE
Elementary School: EVERGREEN
School District: WESTERN WAYNE
Listed By / Shown By
Listed By
Agency Name: Dan Realty
Agency Phone: 2678086333
Shown By
Agent Name: Pam Pfennig
Agent Phone: Cell: (610) 780-9147
Agency Title: Berkshire Hathaway HomeServices Homesale Realty

 First American
Estimate Your Payment
Estimated Payment
$ 1,107.45 per month $767.82 Principal & Interest $239.00 Property Tax $100.63 Homeowner's Insurance



 Corporate Office - 215 S Centerville Rd. Lancaster, PA 17603

1023 Teakwood Drive | MLS# PAWN2001032
This single family home located at 1023 Teakwood Drive, Newfoundland, PA 18445 is currently listed for sale with an asking price of $345,000. This property was built in 1996 and has 4 bedrooms and 2 full baths with 1553 sq. ft. Teakwood Drive is located in the POCONO SPRING subdivision within the WESTERN WAYNE school district. Search POCONO SPRING real estate on www.searchpahomeinfo.com today.