






BEDS3
BATHS2 full 1 partial
SQUARE FEET3,737
MLS#PAMC2199568
STATUSACTIVE
PROPERTY TYPEResidential - Townhouse
SUBDIVISIONRIVERCREST
SCHOOLSPRING-FORD AREA
Property Description
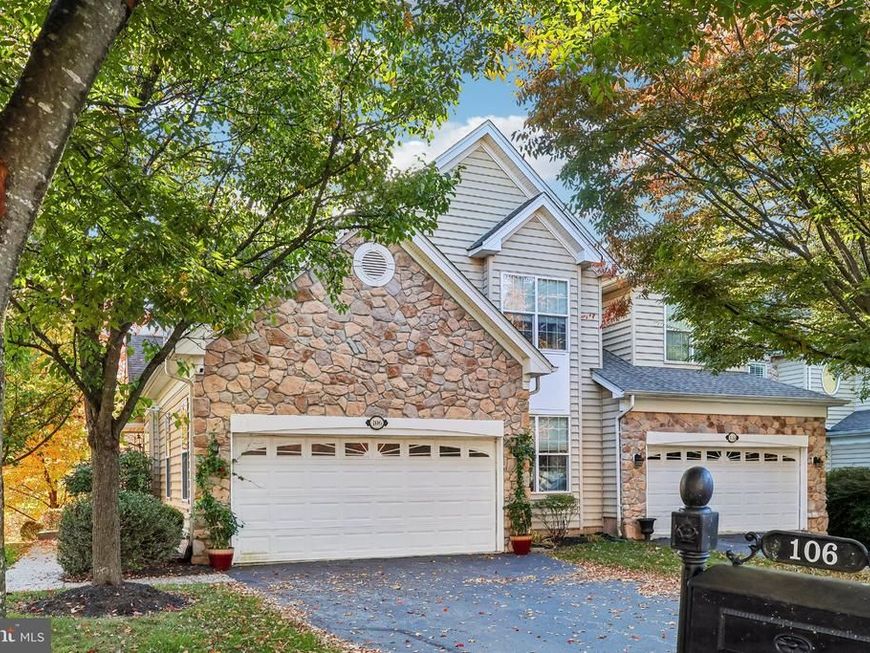
Welcome to 106 Osprey Way, where sophisticated living meets the vibrant energy of the Rivercrest community. This impeccably maintained end-unit residence offers luxury and convenience in a secure, gated environment. Living here means embracing a lifestyle of ease, from the meticulously manicured grounds to the wealth of amenities right at your doorstep. The community's heart is the impressive clubhouse, a hub for social and active living. Residents enjoy access to a premier fitness club, a sparkling community pool, and dedicated leisure spaces, including billiards and a card room. For those who love the game, the prestigious Rivercrest Golf Club and Preserve is integrated into the neighborhood, offering residents the option to join for championship golf, fine dining, and elite social events. Beyond the gates, you’ll find miles of paved trails and nature paths perfect for long afternoon excursions. Inside, the home is designed for both grand entertaining and effortless daily routines. The gourmet kitchen is a chef’s dream, featuring crisp white cabinetry, granite countertops, and a walk-in pantry. A standout feature is the cooking flexibility; the high-performance induction cooktop can easily be converted back to gas to complement the dual gas ovens. The attached garage provides a direct entrance into the kitchen, making every arrival a breeze. The main level is defined by scale and light, with soaring cathedral ceilings in the living room and a seamless flow into the great room, which features a cozy gas fireplace and wet bar. Elegant French doors open to a private Trex deck that overlooks a backdrop of mature woods. The layout includes a bright home office, main-floor laundry, and a primary suite with a recently renovated bath and custom rain shower. The finished walk-out lower level offers even more versatile space for your specific needs. Perfectly positioned for modern connectivity, this home offers quick access to Route 422 and is just minutes away from the vibrant shops, craft breweries, and celebrated dining scene of downtown Phoenixville. Experience a community that is exceptionally managed and designed for those who want the very best in quality of life.
Property Features
Property Type: Residential - Townhouse
Basement: Yes
Basement: Windows, Rear Entrance, Outside Entrance, Full
Cooling: Central A/C
Fireplaces: 1
Fuel Type: Natural Gas
Garage: 2
Heating: 90% Forced Air
Home Style: Traditional
Lot Size: 0.14 Acres
Roof Type: Asphalt
Stories: 3.0
Taxes: $10,273
Year Built: 2005
Feature Descriptions
Additional Structures: Above Grade, Below Grade
Appliances: Built-In Microwave, Dishwasher, Cooktop, Refrigerator, Stainless Steel Appliances, Oven - Wall, Washer, Dryer, Dryer - Front Loading, Dryer - Electric, Washer - Front Loading
Community Amenities: Fitness Center, Golf Course Membership Available, Pool - Outdoor, Pool Mem Avail
Exterior: Vinyl Siding, Stone
Exterior: Exterior Lighting, Sidewalks, Street Lights
Fireplace: Gas/Propane
Flooring: Hardwood, Carpet
HOA Fee: $457.00/Monthly
Interior: Carpet, Ceiling Fan(s), Chair Railings, Crown Moldings, Family Room Off Kitchen, Kitchen - Eat-In, Kitchen - Island, Pantry, Recessed Lighting, Upgraded Countertops, Wood Floors, Wainscotting, Walk-in Closet(s)
Lot Dimensions: 0.14 Acre(S)
Municipality: UPPER PROVIDENCE TWP
Number of Rooms: 10
Parking Features: Asphalt Driveway, Paved Driveway, Private
Parking Notes: 4 Total Parking Spaces
Rooms: Living Room, Dining Room, Kitchen, Family Room, Laundry, Office, Recreation Room
Sewer: Public Sewer
Special View Info: Trees/Woods
SQFT Above Finished: 2775
SQFT Below Finished: 962
SQFT Total Finished: 3737
Structure Type: End of Row/Townhouse
Total Garage/Parking Spaces: 4
Utilities: Cable TV, Natural Gas Available, Under Ground
Water: Public
Local Schools
High School: SPRING-FORD SENIOR
School District: SPRING-FORD AREA
Listed By / Shown By
Listed By
Agency Name: Compass Pennsylvania, LLC
Agency Phone: 6108223356
Shown By
Agent Name: Pam Pfennig
Agent Phone: Cell: (610) 780-9147
Agency Title: Berkshire Hathaway HomeServices Homesale Realty

 First American
Estimate Your Payment
Estimated Payment
$ 2,681.08 per month $1,613.54 Principal & Interest $856.08 Property Tax $211.46 Homeowner's Insurance



 Corporate Office - 215 S Centerville Rd. Lancaster, PA 17603

106 Osprey Way | MLS# PAMC2199568
This townhouse located at 106 Osprey Way , Phoenixville, PA 19460 is currently listed for sale with an asking price of $725,000. This property was built in 2005 and has 3 bedrooms and 2 full and 1 partial baths with 3737 sq. ft. Osprey Way is located in the RIVERCREST subdivision within the SPRING-FORD AREA school district. Search RIVERCREST real estate on www.searchpahomeinfo.com today.