






BEDS4
BATHS3 full 1 partial
SQUARE FEET2,615
MLS#MDAA2150646
STATUSACTIVE
PROPERTY TYPEResidential - Townhouse
SUBDIVISIONRIVA TRACE
SCHOOLANNE ARUNDEL COUNTY PUBLIC SCHOOLS
Property Description
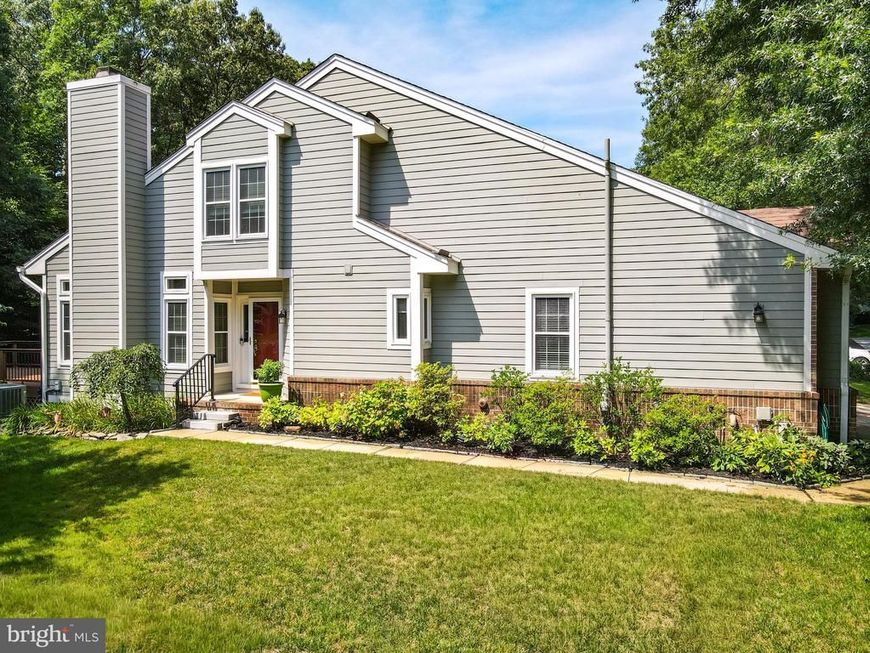
Welcome to this wonderful, private and beautiful end unit home in Riva Trace. From your first look, 114 Spring Place Way shows the meticulous attention to detail and maintenance that define this home. Starting with the outside, James Hardie board cement siding, PVC trim, new front step and an irrigation system in the front & rear yard and flower beds set the tone for the rest of the property. Most of the interior home was recently painted. Inside you are greeted by a light filled family room with vaulted ceilings, fresh paint and French doors to the incredible rear deck. The kitchen is a cooks dream, with high end stainless steel appliances, granite countertops and center island with a built in beverage cooler. An eat in area that overlooks the rear yard is a great place to enjoy the wonderful wooded views. The convenience of a freshly painted main level primary suite with updated bathroom, including low entry shower and a thoughtfully designed water closet that has room potentially for a stackable washer & dryer (roughed in for plumbing), to make single floor living easy to accomplish. The upper level is home to a freshly painted second primary bedroom with en-suite/shared bathroom that has an oversized closet with organizer system. There is also a third bedroom the overlooks the rear yard,. The lower level is perfect for an in-law suite with a rec room, bedroom and full bathroom. A large laundry room and unfinished storage / utility room round out the lower level. This wonderful home has an incredible composite deck, large enough for outdoor entertaining & grilling. Backing to woods the rear yard is an oasis unto itself. The single car garage has a beautiful epoxy floor and shelving. Community amenities include walking trails, water access to Gingerville Creek, Community Pier & Kayak Storage, Picnic Area, Basketball Court, Tennis Court and Tot Lot. Situated just minutes from Annapolis and with easy access to Washington DC, Fort Meade, and Baltimore, 114 Spring Place Way offers an ideal place to call home. Be sure to click on camera icon for 3D tour of the home.
Property Features
Property Type: Residential - Townhouse
Basement: Connecting Stairway, Partially Finished
Basement: Yes
Cooling: Central A/C
Fireplaces: 1
Fuel Type: Natural Gas
Garage: 1
Heating: Heat Pump(s)
Home Style: Contemporary
Lot Size: 0.10 Acres
Stories: 3.0
Taxes: $5,709
Year Built: 1990
Feature Descriptions
Additional Structures: Above Grade, Below Grade
Appliances: Dishwasher, Disposal, Dryer, Exhaust Fan, Refrigerator, Washer, Cooktop, Built-In Microwave, Stainless Steel Appliances, Water Conditioner - Owned, Water Heater
Community Amenities: Basketball Courts, Common Grounds, Jog/Walk Path, Pickleball Courts, Picnic Area, Pier/Dock, Tennis Courts, Tot Lots/Playground, Water/Lake Privileges
Exterior: Brick Veneer, HardiPlank Type
Exterior: Underground Lawn Sprinkler
Fireplace: Fireplace - Glass Doors, Wood
HOA Fee: $568.00/Semi-Annually
Interior: Attic, Kitchen - Table Space, Window Treatments, Entry Level Bedroom, Primary Bath(s), Floor Plan - Open, Bathroom - Walk-In Shower, Chair Railings, Kitchen - Gourmet, Kitchen - Island, Walk-in Closet(s), Water Treat System, Recessed Lighting, Sprinkler System
Lake Name: GINGER CREEK
Lot Dimensions: 0.10 Acre(S)
Parking Features: Paved Driveway
Parking Notes: 3 Total Parking Spaces
Sewer: Public Sewer
SQFT Above Finished: 2115
SQFT Below Finished: 500
SQFT Total Finished: 2615
Structure Type: End of Row/Townhouse
Total Garage/Parking Spaces: 3
Water: Public
Water Access: Canoe/Kayak, Private Access
Local Schools
School District: ANNE ARUNDEL COUNTY PUBLIC SCHOOLS
Listed By / Shown By
Listed By
Agency Name: Coldwell Banker Realty
Agency Phone: 4102638686
Shown By
Agent Name: Pam Pfennig
Agent Phone: Cell: (610) 780-9147
Agency Title: Berkshire Hathaway HomeServices Homesale Realty

 First American
Estimate Your Payment
Estimated Payment
$ 2,237.56 per month $1,557.67 Principal & Interest $475.75 Property Tax $204.14 Homeowner's Insurance



 Corporate Office - 215 S Centerville Rd. Lancaster, PA 17603
114 Spring Place Way | MLS# MDAA2150646
This townhouse located at 114 Spring Place Way, Annapolis, MD 21401 is currently listed for sale with an asking price of $699,900. This property was built in 1990 and has 4 bedrooms and 3 full and 1 partial baths with 2615 sq. ft. Spring Place Way is located in the RIVA TRACE subdivision within the ANNE ARUNDEL COUNTY PUBLIC SCHOOLS school district. Search RIVA TRACE real estate on www.searchpahomeinfo.com today.