






BEDS3
BATHS2 full
SQUARE FEET1,537
MLS#PAMF2053328
STATUSACTIVE
PROPERTY TYPEResidential - Single Family
SCHOOLMIFFLIN COUNTY
Property Description
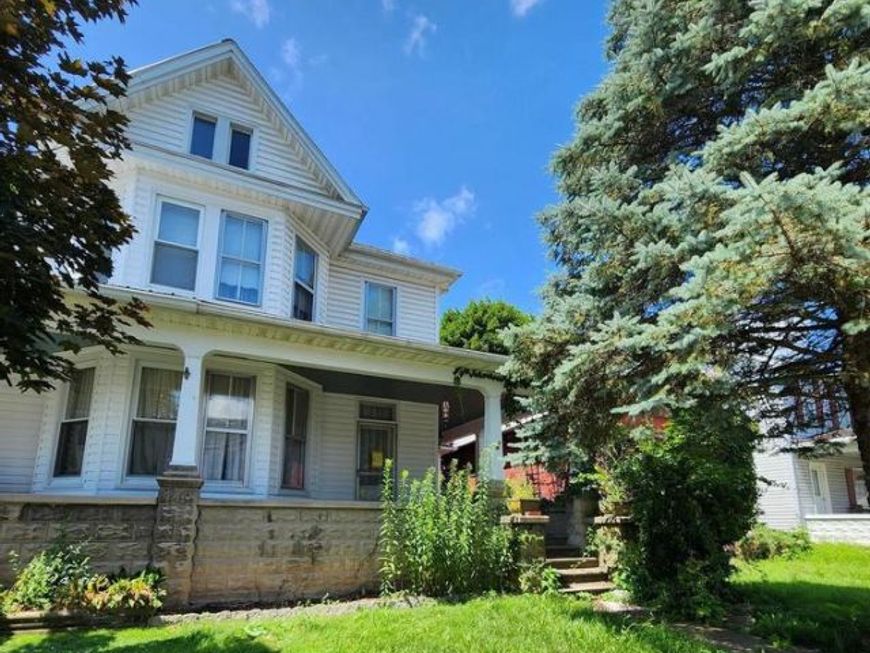
Excellent opportunity to own 124 & 126 N. Main Street, offered together as one unique package. Whether you're an investor or a buyer looking for a project with potential, this property offers plenty of possibilities. 124 N. Main Street is a spacious semi-detached home featuring original character and generously sized rooms throughout. The main level offers a large living room and dining room, a kitchen with access to the laundry area and full bath, while the second floor features three spacious bedrooms and an additional full bath. Outside, enjoy a welcoming front porch, a large backyard, detached garage, and off-street parking. 126 N. Main Street provides additional value with an adjoining lot offering flexibility for future use, however the building will likely need to be removed as it is in poor condition. Please note that 124 N. Main Street has been vacant for an extended period and will require mechanical updates and repairs. With its spacious layout, original charm, and included additional lot, this property presents an excellent opportunity to restore and make it your own.
Property Features
Property Type: Residential - Single Family
Basement: Yes
Basement: Full
Cooling: None
Fuel Type: Oil
Garage: 1
Heating: Hot Water, Radiator
Home Style: Traditional
Lot Size: 0.00 Acre(S)
Stories: 2.0
Taxes: $1,146
Year Built: 1930
Feature Descriptions
Additional Structures: Above Grade, Below Grade
Exterior: Vinyl Siding
Interior: Attic, Carpet, Crown Moldings
Lot Dimensions: 0.00 Acre(S)
Municipality: DERRY TWP
Parking Notes: 1 Total Parking Spaces
Rooms: Living Room, Dining Room, Kitchen
Sewer: Public Sewer
SQFT Above Finished: 1537
SQFT Total Finished: 1537
Structure Type: Twin/Semi-Detached
Total Garage/Parking Spaces: 1
Water: Public
Local Schools
School District: MIFFLIN COUNTY
Listed By / Shown By
Listed By
Agency Name: RE/MAX Realty Associates
Agency Phone: 7177616300
Shown By
Agent Name: Pam Pfennig
Agent Phone: Cell: (610) 780-9147
Agency Title: Berkshire Hathaway HomeServices Homesale Realty

 First American
Estimate Your Payment
Estimated Payment
$ 284.04 per month $166.69 Principal & Interest $95.50 Property Tax $21.85 Homeowner's Insurance



 Corporate Office - 215 S Centerville Rd. Lancaster, PA 17603
124 & 126 Main | MLS# PAMF2053328
This single family home located at 124 & 126 Main , Yeagertown, PA 17099 is currently listed for sale with an asking price of $74,900. This property was built in 1930 and has 3 bedrooms and 2 full baths with 1537 sq. ft. & 126 Main is located within the MIFFLIN COUNTY school district. Search Yeagertown real estate on www.searchpahomeinfo.com today.