






BEDS3
BATHS1 full 1 partial
SQUARE FEET1,360
MLS#PABK2080596
STATUSACTIVE
PROPERTY TYPEResidential - Townhouse
SUBDIVISIONINDIAN SPRINGS
SCHOOLBOYERTOWN AREA
Property Description
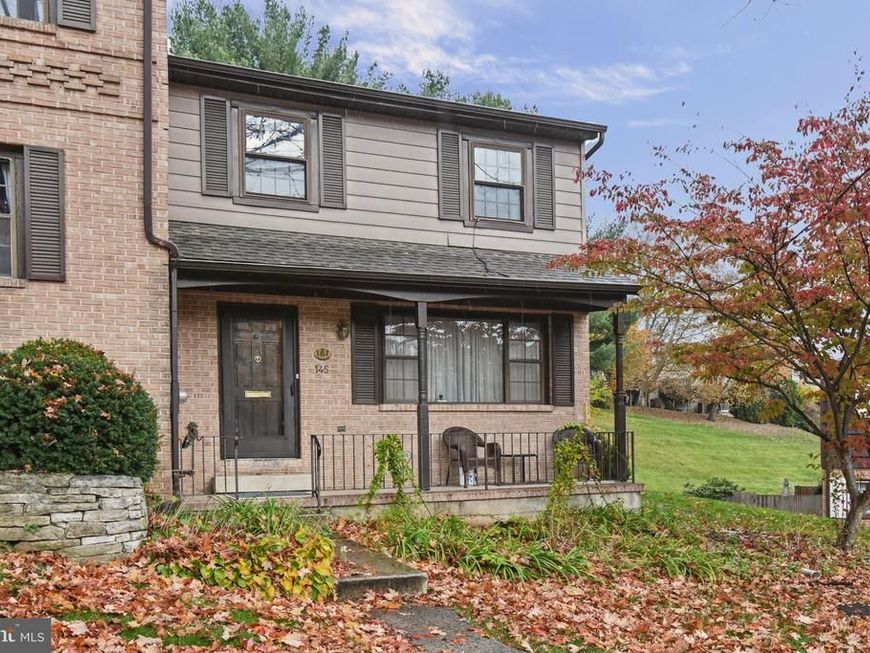
Welcome to this end-unit townhome in the attractive and inviting townhome community of Indian Springs subdivision, located in the Boyertown School District. Great location, just a few minutes from historic Boyertown offering an array of interesting shops, coffee houses, unique restaurants, the historic State Theater and scenic and popular Colebrookdale Railroad tourist train line. Offering 1,360 square feet, three bedrooms, and one and a half baths, this home offers comfortable living with room to personalize. Features include an inviting oak kitchen with bench seating that stays, a wood-burning fireplace, and an enclosed patio with potential for a pond feature. The unfinished basement adds storage space or future finishing potential. The community offers a pool and association coverage for common area maintenance, lawn care, and snow removal, making everyday living simpler. This home needs some updates—carpet, paint, and minor bathroom touches—but offers great value, solid space, and a welcoming community setting.
Property Features
Property Type: Residential - Townhouse
Basement: Yes
Basement: Poured Concrete, Shelving, Unfinished
Cooling: Central A/C
Fireplaces: 1
Fuel Type: Electric
Heating: Forced Air, Central
Home Style: Traditional
Lot Size: 0.04 Acres
Roof Type: Asphalt, Pitched
Stories: 2.0
Taxes: $3,778
Year Built: 1974
Feature Descriptions
Accessibility: Other Bath Mod
Additional Structures: Above Grade, Below Grade
Appliances: Built-In Microwave, Built-In Range, Cooktop, Dishwasher, Disposal, Dryer - Front Loading, ENERGY STAR Clothes Washer, ENERGY STAR Dishwasher, ENERGY STAR Freezer, ENERGY STAR Refrigerator, Humidifier, Oven - Self Cleaning, Refrigerator, Washer, Water Heater - High-Efficiency
Community Amenities: Swimming Pool, Tot Lots/Playground
Electric: Circuit Breakers
Exterior: Brick, Glass, Vinyl Siding
Exterior: Gutter System, Sidewalks
Fencing: Privacy, Vinyl
Flooring: Carpet, Laminate Plank, Luxury Vinyl Plank, Partially Carpeted, Vinyl
HOA Fee: $180.00/Monthly
Interior: Attic, Bathroom - Tub Shower, Breakfast Area, Chair Railings, Dining Area, Family Room Off Kitchen, Floor Plan - Traditional, Kitchen - Eat-In
Location: Suburban
Lot: Landscaping
Lot Dimensions: 0.04 Acre(S)
Municipality: COLEBROOKDALE TWP
Parking Features: Assigned, Free, Lighted Parking, Paved Parking
Parking Notes: 2 Total Parking Spaces
Pet Restrictions: No Pet Restrictions
Sewer: Public Sewer
SQFT Above Finished: 1360
SQFT Total Finished: 1360
Structure Type: End of Row/Townhouse
Total Garage/Parking Spaces: 2
Utilities: Cable TV, Electric Available, Phone Available, Natural Gas Available, Sewer Available, Under Ground, Water Available
Water: Community, Public
Windows: Double Pane
Local Schools
School District: BOYERTOWN AREA
Listed By / Shown By
Listed By
Agency Name: RE/MAX Main Line-Kimberton
Agency Phone: 6109353200
Shown By
Agent Name: Pam Pfennig
Agent Phone: Cell: (610) 780-9147
Agency Title: Berkshire Hathaway HomeServices Homesale Realty

 First American
Estimate Your Payment
Estimated Payment
$ 818.28 per month $445.11 Principal & Interest $314.83 Property Tax $58.33 Homeowner's Insurance



 Corporate Office - 215 S Centerville Rd. Lancaster, PA 17603

145 Village Drive | MLS# PABK2080596
This townhouse located at 145 Village Drive , Boyertown, PA 19512 is currently listed for sale with an asking price of $200,000. This property was built in 1974 and has 3 bedrooms and 1 full and 1 partial baths with 1360 sq. ft. Village Drive is located in the INDIAN SPRINGS subdivision within the BOYERTOWN AREA school district. Search INDIAN SPRINGS real estate on www.searchpahomeinfo.com today.