






BEDS4
BATHS2 full 1 partial
SQUARE FEET4,417
MLS#PAYK2114844
STATUSACTIVE
PROPERTY TYPEResidential - Single Family
SUBDIVISIONLEADER HEIGHTS
SCHOOLDALLASTOWN AREA
Property Description
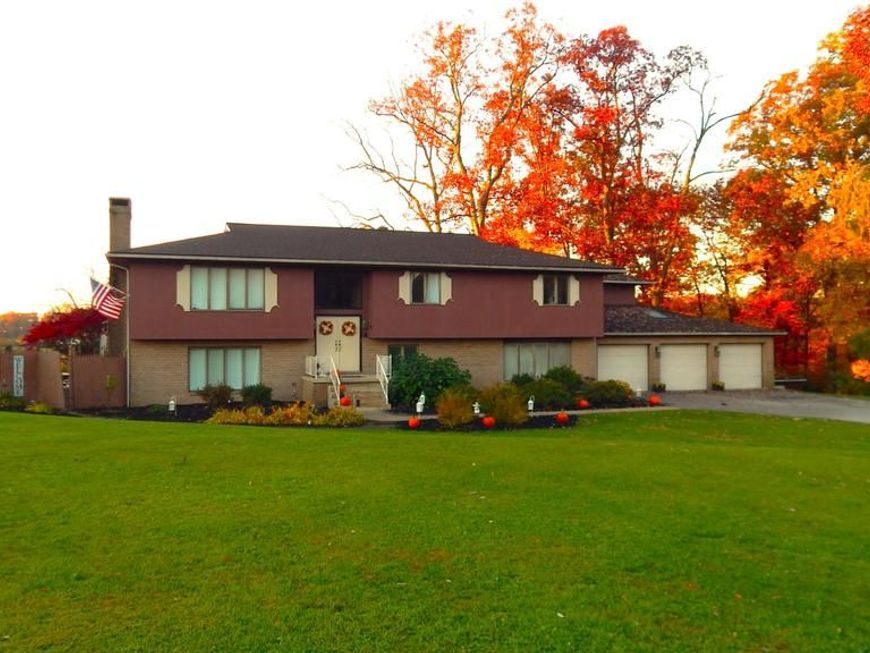
Nestled on a serene 2.08-acre cul-de-sac lot, this exquisite raised ranch home offers a perfect blend of luxury and comfort in a tranquil rural setting. The property boasts a spacious interior featuring four inviting bedrooms and two and a half bathrooms, complete with a jetted tub and a walk-in shower. The traditional floor plan is enhanced by built-ins, tile, and luxury laminate flooring, creating a warm atmosphere throughout. You can gather around one of the two wood-burning fireplaces on chilly evenings or entertain guests in the spacious family room. Enjoy soaking up the sunshine in the sunroom, and take advantage of the convenience offered by both main and lower-floor laundry facilities. A dedicated nursery off the primary bedroom also provides excellent potential to expand. The heart of the home includes a charming breakfast and conservatory area, ideal for casual dining and morning coffee while overlooking a breathtaking orchard filled with local wildlife. Step outside to discover your own private oasis. The fenced, heated in-ground pool invites relaxation and entertainment, while the surrounding cleared yard offers ample space for outdoor activities. With scenic vistas of mature trees and woods, this property provides a peaceful retreat from the hustle and bustle of everyday life. Additionally, the attached three-car garage and long driveway ensure plenty of parking convenience for you and your guests. Located in a secluded rural area, this home delivers the exclusive lifestyle you've been dreaming of by beautifully combining luxury living with the splendor of nature.
Property Features
Property Type: Residential - Single Family
Cooling: Central A/C
Fireplaces: 2
Fuel Type: Oil
Garage: 3
Heating: Hot Water
Home Style: Raised Ranch/Rambler
Lot Size: 2.08 Acres
Stories: 2.0
Taxes: $9,921
Year Built: 1979
Feature Descriptions
Additional Structures: Above Grade
Appliances: Built-In Microwave, Dishwasher, Dryer, Oven - Single, Refrigerator, Washer
Electric: 200+ Amp Service
Exterior: Frame, Stick Built, Wood Siding, Block
Exterior: Outbuilding(s)
Fireplace: Wood
Interior: Bathroom - Jetted Tub, Bathroom - Walk-In Shower, Built-Ins, Breakfast Area, Carpet, Ceiling Fan(s), Floor Plan - Traditional, Walk-in Closet(s)
Location: Rural
Lot: Cleared, Front Yard, Rural, Secluded
Lot Dimensions: 2.08 Acre(S)
Municipality: YORK TWP
Parking Notes: 3 Total Parking Spaces
Rooms: Living Room, Dining Room, Primary Bedroom, Bedroom 2,Bedroom 3,Bedroom 4,Kitchen, Family Room, Sun/Florida Room, Laundry, Utility Room, Conservatory Room, Additional Bedroom
Sewer: On Site Septic
Special View Info: Trees/Woods, Scenic Vista
SQFT Above Finished: 4417
SQFT Total Finished: 4417
Structure Type: Detached
Swimming Pool: Fenced, Heated, In Ground
Total Garage/Parking Spaces: 3
Utilities: Cable TV, Phone
Water: Public
Room Sizes
Living Room: 18 x 17 Level - Main
Dining Room: 14 x 13 Level - Main
Kitchen: 14 x 12 Level - Main
Primary Bedroom: 17 x 14 Level - Main
Bedroom 2: 17 x 13 Level - Main
Bedroom 3: 14 x 13 Level - Main
Family Room: 29 x 26 Level - Lower 1
Bedroom 4: 20 x 15 Level - Lower 1
Laundry: 17 x 9 Level - Lower 1
Sun/Florida Room: 28 x 10 Level - Lower 1
Utility Room: 22 x 7 Level - Lower 1
Additional Bedroom: 20 x 10 Level - Main
Conservatory Room: 22 x 10 Level - Main
Local Schools
School District: DALLASTOWN AREA
Listed By / Shown By
Listed By
Agency Name: Coldwell Banker Realty
Agency Phone: 7177572717
Shown By
Agent Name: Pam Pfennig
Agent Phone: Cell: (610) 780-9147
Agency Title: Berkshire Hathaway HomeServices Homesale Realty

 First American
Estimate Your Payment
Estimated Payment
$ 2,462.70 per month $1,446.40 Principal & Interest $826.75 Property Tax $189.55 Homeowner's Insurance



 Corporate Office - 215 S Centerville Rd. Lancaster, PA 17603

192 Mckinley Drive | MLS# PAYK2114844
This single family home located at 192 Mckinley Drive , York, PA 17403 is currently listed for sale with an asking price of $649,900. This property was built in 1979 and has 4 bedrooms and 2 full and 1 partial baths with 4417 sq. ft. Mckinley Drive is located in the LEADER HEIGHTS subdivision within the DALLASTOWN AREA school district. Search LEADER HEIGHTS real estate on www.searchpahomeinfo.com today.