






BEDS3
BATHS2 full 1 partial
SQUARE FEET2,090
MLS#PABU2135122
STATUSACTIVE
PROPERTY TYPEResidential - Townhouse
SUBDIVISIONTHE HIGHLANDS
SCHOOLCENTRAL BUCKS
Property Description
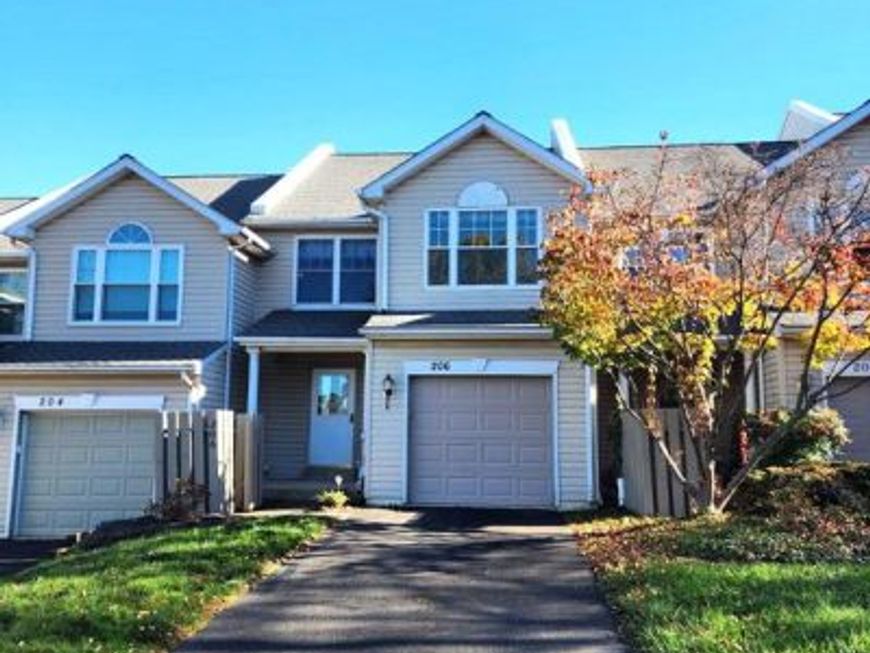
Size definitely matters and this 2000 sg foot home never looked so generous. Forget cramped living this floor plan brings the elbow room. Whether you're starting out in your first home, looking for more room to spread out, or simply ready for a fresh start, a new color palette and exciting possibilities await you in the Highlands of Chalfont! If you've been searching for a home that offers generous living space, comfort, and value, this spacious interior townhome deserves a closer look! Offering approximately 2,000 square feet of living space, plus a full finished basement, this home delivers plenty of room to relax, entertain, and make yourself right at home. Enjoy the convenience of interior garage access, a beautifully refinished rear deck, and several important improvements already completed, including a replaced heating system, central air conditioning unit, windows, and hot water heater! With many of the big-ticket improvements already taken care of, here's your opportunity to add the finishing touches that make a house your home. This home is larger than most of the other recent home sales , and has a finished basement and garage, rear deck unlike the others. Pick your Fresh paint, update the carpeting, and your own decorating style can bring a whole new personality to this generously sized home! The Highlands community also offers a tot lot, picnic grove, and basketball courts for outdoor enjoyment. Surrounded by newer construction with homes priced in the $600,000 range, this townhome presents an exciting opportunity to enjoy substantial living space at an attractive price point. Why pay for someone else's decorating choices when you can create a home that reflects your own taste and style? Come explore the space, imagine the possibilities, and discover just how much home awaits you in the Highlands! Seller reserves the right to accept any offers at any given time with out notice.
Property Features
Property Type: Residential - Townhouse
Basement: Yes
Basement: Fully Finished, Heated
Cooling: Central A/C
Fuel Type: Electric
Garage: 1
Heating: Heat Pump(s)
Home Style: Traditional
Lot Size: 0.05 Acres
Roof Type: Asphalt
Stories: 2.0
Taxes: $5,174
Year Built: 1994
Feature Descriptions
Additional Structures: Above Grade, Below Grade
Appliances: Built-In Microwave, Built-In Range, Dishwasher, Disposal, Dryer - Electric, Microwave, Oven - Single, Oven/Range - Electric, Refrigerator, Stainless Steel Appliances, Water Heater
Electric: 200+ Amp Service
Exterior: Frame
Exterior: Exterior Lighting
Flooring: Carpet
HOA Fee: $180.00/Monthly
Interior: Bathroom - Tub Shower, Carpet, Family Room Off Kitchen, Floor Plan - Traditional, Kitchen - Eat-In, Walk-in Closet(s), Combination Dining/Living, Breakfast Area
Lot: Level
Lot Dimensions: 0.05 Acre(S)
Municipality: NEW BRITAIN TWP
Number of Rooms: 6
Parking Notes: 3 Total Parking Spaces
Pet Restrictions: No Pet Restrictions
Sewer: Public Sewer
SQFT Above Finished: 2090
SQFT Total Finished: 2090
Structure Type: End of Row/Townhouse
Total Garage/Parking Spaces: 3
Utilities: Electric Available
Water: Public
Local Schools
High School: CENTRAL BUCKS HIGH SCHOOL SOUTH
Middle School: UNAMI
Elementary School: SIMON BUTLER
School District: CENTRAL BUCKS
Listed By / Shown By
Listed By
Agency Name: Realty Mark Cityscape-Huntingdon Valley
Agency Phone: 2155837777
Shown By
Agent Name: Pam Pfennig
Agent Phone: Cell: (610) 780-9147
Agency Title: Berkshire Hathaway HomeServices Homesale Realty

 First American
Estimate Your Payment
Estimated Payment
$ 1,425.47 per month $879.10 Principal & Interest $431.17 Property Tax $115.21 Homeowner's Insurance



 Corporate Office - 215 S Centerville Rd. Lancaster, PA 17603

206 Loch Alsh Drive | MLS# PABU2135122
This townhouse located at 206 Loch Alsh Drive , Chalfont, PA 18914 is currently listed for sale with an asking price of $395,000. This property was built in 1994 and has 3 bedrooms and 2 full and 1 partial baths with 2090 sq. ft. Loch Alsh Drive is located in the THE HIGHLANDS subdivision within the CENTRAL BUCKS school district. Search THE HIGHLANDS real estate on www.searchpahomeinfo.com today.