






BEDS3
BATHS1 full
SQUARE FEET1,165
MLS#PAMC2199822
STATUSACTIVE
PROPERTY TYPEResidential - Single Family
SCHOOLNORTH PENN
Property Description
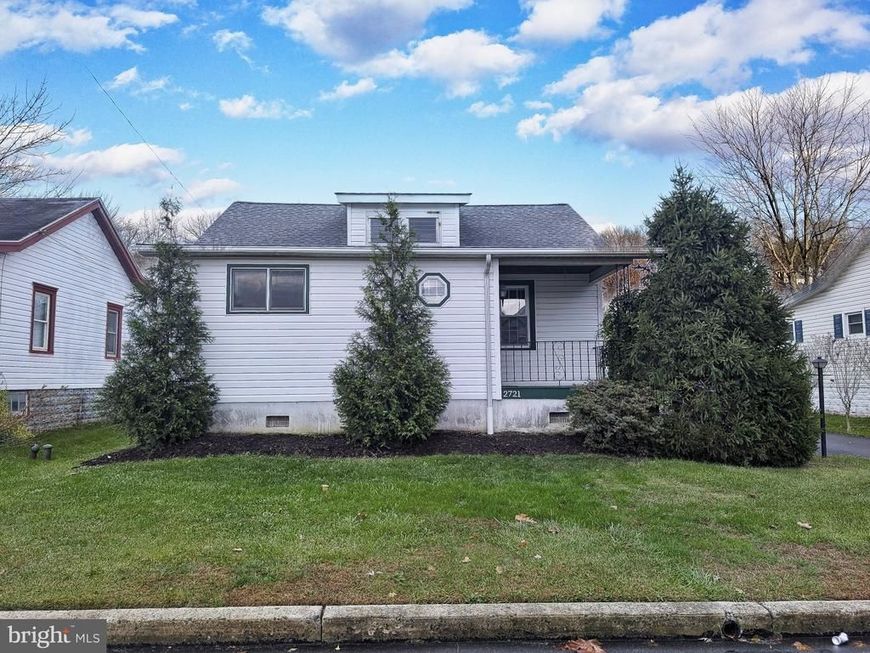
Absolutely adorable and very well kept home. This home is within walking distance to the Colmar train station, Wawa, carber candies, and Yum Yum donuts. Hardwood floors in Living room, Dining room, kitchen and all three bedrooms. Newer roof 4 years old, newer siding and replacement windows 9 years old, new water heater 2026, newer electrical panel 2026, Transferrable warranty with IT Landis for the boiler and water heater. Plenty of storage in the walk out unfinished basement as well as the full attic above the garage. The foundation for the carport is 3 feet deep to support enclosing the garage for an additional bay. Conveniently located to major routes, schools, parks, shopping and restaurants.
Property Features
Property Type: Residential - Single Family
Basement: Yes
Basement: Interior Access, Outside Entrance, Side Entrance, Unfinished, Walkout Level, Sump Pump
Cooling: Ceiling Fan(s), Window Unit(s)
Fireplaces: 1
Fuel Type: Natural Gas
Garage: 1
Heating: Baseboard - Hot Water
Home Style: Raised Ranch/Rambler
Lot Size: 0.16 Acres
Roof Type: Shingle
Stories: 1.0
Taxes: $4,540
Year Built: 1925
Feature Descriptions
Accessibility: 2+ Access Exits
Additional Structures: Above Grade, Below Grade
Appliances: Dryer, Oven/Range - Gas, Refrigerator, Washer, Water Heater
Electric: 200+ Amp Service, Circuit Breakers
Exterior: Vinyl Siding
Exterior: Exterior Lighting, Street Lights
Fencing: Fully
Fireplace: Electric
Flooring: Hardwood
Interior: Attic, Ceiling Fan(s), Entry Level Bedroom, Exposed Beams, Family Room Off Kitchen, Floor Plan - Open, Kitchen - Eat-In, Kitchen - Table Space, Window Treatments, Wood Floors
Lot: Front Yard, Rear Yard, SideYard(s)
Lot Dimensions: 0.16 Acre(S)
Municipality: HATFIELD TWP
Parking Features: Asphalt Driveway
Parking Notes: 7 Total Parking Spaces
Pet Restrictions: No Pet Restrictions
Rooms: Living Room, Dining Room, Primary Bedroom, Bedroom 2,Bedroom 3,Kitchen, Family Room, Foyer, Full Bath
Sewer: Public Sewer
SQFT Above Finished: 1165
SQFT Total Finished: 1165
Structure Type: Detached
Total Garage/Parking Spaces: 7
Water: Public
Room Sizes
Living Room: 16 x 12 Level - Main
Dining Room: 13 x 12 Level - Main
Kitchen: 12 x 10 Level - Main
Family Room: 11 x 11 Level - Main
Bedroom 2: 12 x 10 Level - Main
Bedroom 3: 12 x 12 Level - Main
Local Schools
High School: NORTH PENN SENIOR
School District: NORTH PENN
Listed By / Shown By
Listed By
Agency Name: RE/MAX Centre Realtors
Agency Phone: 2153438200
Shown By
Agent Name: Pam Pfennig
Agent Phone: Cell: (610) 780-9147
Agency Title: Berkshire Hathaway HomeServices Homesale Realty

 First American
Estimate Your Payment
Estimated Payment
$ 1,422.99 per month $923.61 Principal & Interest $378.33 Property Tax $121.04 Homeowner's Insurance



 Corporate Office - 215 S Centerville Rd. Lancaster, PA 17603

2721 W Walnut Street | MLS# PAMC2199822
This single family home located at 2721 W Walnut Street, Colmar, PA 18915 is currently listed for sale with an asking price of $415,000. This property was built in 1925 and has 3 bedrooms and 1 full baths with 1165 sq. ft. W Walnut Street is located within the NORTH PENN school district. Search Colmar real estate on www.searchpahomeinfo.com today.