






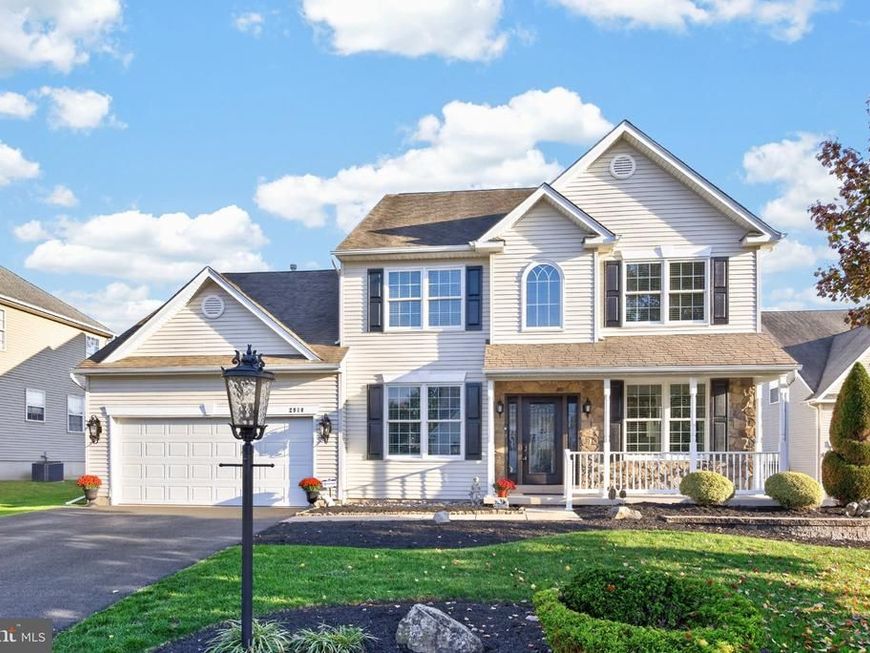
BEDS3
BATHS2 full 1 partial
SQUARE FEET2,441
MLS#PAMC2199262
STATUSACTIVE
PROPERTY TYPEResidential - Single Family
SUBDIVISIONBELLA VISTA
SCHOOLBOYERTOWN AREA
Property Description
Welcome to this beautifully appointed Colonial in the desirable Bella Vista community, ideally situated on a quiet cul-de-sac overlooking the picturesque golf course. Quality craftsmanship, custom finishes, and thoughtful upgrades are evident throughout this impressive home. From the manicured landscaping and covered front porch, enter the dramatic two-story foyer filled with natural light. Luxury vinyl flooring extends throughout the main level, where an open floor plan offers elegant living and dining rooms with crown and chair rail moldings. The impressive two-story family room features soaring ceilings and a wall of windows with custom plantation shutters overlooking the scenic surroundings. Adding to the home's quality and appeal, all windows and the front entry door have been replaced with premium Renewal by Andersen products, providing enhanced comfort, energy efficiency, and lasting value. The beautifully designed custom kitchen is a standout, featuring furniture-quality, floor-to-ceiling cabinetry, generous countertops, a custom wood center island, farmhouse sink, tile backsplash, and abundant storage. Premium GE Café appliances include a six-burner gas range with convection oven, dishwasher, and microwave. A decorative custom wood ventilation hood, vented to the exterior, completes this exceptional kitchen. The desirable first-floor primary suite features a vaulted ceiling, spacious walk-in closet, and luxurious en-suite bath with soaking tub, oversized tiled shower, and dual vanities. A remodeled powder room, convenient laundry room, and access to the attached two-car garage complete the main level. Upstairs, an open loft with wrought-iron railings overlooks the family room and provides flexible space for an office, study, or playroom. Two generously sized bedrooms and a full tiled bath complete the second floor. The expansive walk-out basement offers excellent storage and potential for future finished living space. A new Lennox high-efficiency HVAC system installed in 2026 provides updated heating and cooling performance, while a Generac whole-house standby generator offers additional peace of mind. Outside, enjoy the spacious, low-maintenance Trex deck overlooking the manicured golf course and beautifully maintained surrounding landscape. For those looking to further enhance their outdoor living space, fences, storage sheds, and in-ground swimming pools are permitted, subject to proper HOA approval and a required 15-foot buffer from the golf course. This added flexibility offers exciting opportunities to personalize the outdoor space while preserving the scenic golf course setting. With its custom kitchen, first-floor primary suite, premium Renewal by Andersen windows and front entry door, new 2026 Lennox high-efficiency HVAC system, whole-house generator, scenic golf course views, and desirable cul-de-sac location, this distinctive Bella Vista home offers an exceptional combination of comfort, quality, and style. Schedule your private showing today!
Property Features
Property Type: Residential - Single Family
Basement: Yes
Basement: Full, Outside Entrance, Poured Concrete, Space For Rooms, Unfinished, Walkout Stairs
Cooling: Central A/C
Fireplaces: 1
Fuel Type: Natural Gas
Garage: 2
Heating: Central
Home Style: Colonial
Lot Size: 0.23 Acres
Roof Type: Asphalt
Stories: 2.0
Taxes: $8,591
Year Built: 2005
Feature Descriptions
Additional Structures: Above Grade, Below Grade
Appliances: Built-In Microwave, Built-In Range, Cooktop, Dishwasher, Dryer, Exhaust Fan, Microwave, Oven/Range - Gas, Range Hood, Refrigerator, Six Burner Stove, Stainless Steel Appliances, Stove, Washer, Water Heater
Electric: 200+ Amp Service
Exterior: Vinyl Siding, Stone
Exterior: Extensive Hardscape, Exterior Lighting, Sidewalks, Stone Retaining Walls
Fireplace: Gas/Propane, Mantel(s), Stone, Wood
Flooring: Luxury Vinyl Plank
HOA Fee: $399.00/Annually
Interior: Bathroom - Soaking Tub, Breakfast Area, Carpet, Ceiling Fan(s), Chair Railings, Combination Dining/Living, Combination Kitchen/Dining, Crown Moldings, Dining Area, Entry Level Bedroom, Family Room Off Kitchen, Floor Plan - Open, Formal/Separate Dining Room, Kitchen - Eat-In, Kitchen - Gourmet, Kitchen - Island, Pantry, Primary Bath(s), Recessed Lighting, Upgraded Countertops, Walk-in Closet(s), Window Treatments
Location: Adjoins Golf Course
Lot Dimensions: 0.23 Acre(S)
Municipality: NEW HANOVER TWP
Number of Rooms: 8
Parking Features: Asphalt Driveway
Parking Notes: 6 Total Parking Spaces
Sewer: Public Sewer
Special View Info: Golf Course, Panoramic, Scenic Vista, Trees/Woods
SQFT Above Finished: 2441
SQFT Total Finished: 2441
Structure Type: Detached
Total Garage/Parking Spaces: 6
Water: Public
Windows: Double Hung, Energy Efficient
Local Schools
High School: BOYERTOWN
Middle School: BOYERTOWN AREA JHS-EAST
Elementary School: NEW HANOVE
School District: BOYERTOWN AREA
Listed By / Shown By
Listed By
Agency Name: BHHS Fox & Roach-Collegeville
Agency Phone: 6108315300
Shown By
Agent Name: Pam Pfennig
Agent Phone: Cell: (610) 780-9147
Agency Title: Berkshire Hathaway HomeServices Homesale Realty

 First American
Estimate Your Payment
Estimated Payment
$ 2,163.33 per month $1,279.70 Principal & Interest $715.92 Property Tax $167.71 Homeowner's Insurance



 Corporate Office - 215 S Centerville Rd. Lancaster, PA 17603

2910 Santa Maria Drive | MLS# PAMC2199262
This single family home located at 2910 Santa Maria Drive, Gilbertsville, PA 19525 is currently listed for sale with an asking price of $575,000. This property was built in 2005 and has 3 bedrooms and 2 full and 1 partial baths with 2441 sq. ft. Santa Maria Drive is located in the BELLA VISTA subdivision within the BOYERTOWN AREA school district. Search BELLA VISTA real estate on www.searchpahomeinfo.com today.