






BEDS3
BATHS1 full
SQUARE FEET1,568
MLS#PABK2072236
STATUSCOMING SOON
PROPERTY TYPEResidential - Single Family
SCHOOLTWIN VALLEY
Property Description
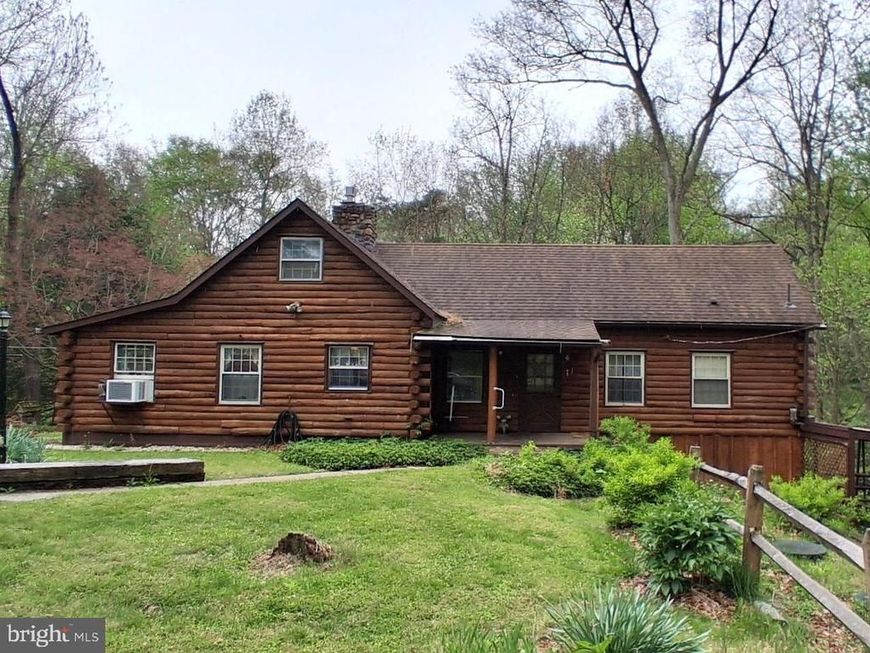
Welcome to 305 Hanna Kurtz Road, a secluded log home with a 20 x 40 pole building/3 car garage on a wooded lot. , 1st floor bedroom with walk in closet and a 1st floor bath. Cathedral ceiling in living room with a a stone fireplace and a propane insert .Loft overlooks the living room, 2 rooms upstair could be used as bedrooms. Partially finished walk out basement with a dry bar, wraparound deck and 2 porches . Showings start on June 30th .
Property Features
Property Type: Residential - Single Family
Basement: Yes
Basement: Daylight, Partial, Outside Entrance, Partially Finished, Walkout Level, Windows, Workshop
Cooling: Ceiling Fan(s), Window Unit(s)
Fireplaces: 1
Fuel Type: Propane - Leased
Garage: 3
Heating: Forced Air
Home Style: Cape Cod
Lot Size: 1.52 Acres
Roof Type: Shingle
Stories: 1.5
Taxes: $5,727
Year Built: 1976
Feature Descriptions
Additional Structures: Above Grade, Below Grade
Appliances: Refrigerator, Oven/Range - Electric
Electric: 200+ Amp Service
Exterior: Log
Exterior: Exterior Lighting, Gutter System, Outbuilding(s)
Fireplace: Gas/Propane, Fireplace - Glass Doors, Mantel(s), Stone
Flooring: Wood, Partially Carpeted, Vinyl
Interior: Exposed Beams, Wet/Dry Bar, Bathroom - Tub Shower, Cedar Closet(s), Ceiling Fan(s), Combination Kitchen/Dining
Location: Rural
Lot: Sloping, Trees/Wooded, Front Yard, SideYard(s), Rear Yard, Backs to Trees, Cul-de-sac, Irregular, Landscaping, Private, Secluded
Lot Dimensions: 1.52 Acre(S)
Municipality: ROBESON TWP
Number of Rooms: 7
Parking Features: Circular Driveway, Paved Driveway
Parking Notes: 3 Total Parking Spaces
Rooms: Living Room, Dining Room, Primary Bedroom, Bedroom 2,Kitchen, Family Room, Bedroom 1,Loft
Sewer: On Site Septic
Special View Info: Mountain, Trees/Woods, Valley
SQFT Above Finished: 1568
SQFT Total Finished: 1568
Structure Type: Detached
Total Garage/Parking Spaces: 3
Water: Well
Windows: Double Hung
Wooded: Yes
Room Sizes
Primary Bedroom: 22 x 10 Level - Main
Bedroom 2: 10 x 20 Level - Upper 1
Family Room: 24 x 12 Level - Lower 1
Living Room: 18 x 16 Level - Main
Kitchen: 15 x 12 Level - Main
Bedroom 1: 14 x 16 Level - Upper 1
Dining Room: 12 x 9 Level - Main
Loft: 16 x 5 Level - Upper 1
Local Schools
School District: TWIN VALLEY
Listed By / Shown By
Listed By
Agency Name: RE/MAX Of Reading
Agency Phone: 6106702770
Shown By
Agent Name: Pam Pfennig
Agent Phone: Cell: (610) 780-9147
Agency Title: Berkshire Hathaway HomeServices Homesale Realty

 First American
Estimate Your Payment
Estimated Payment
$ 1,396.04 per month $812.33 Principal & Interest $477.25 Property Tax $106.46 Homeowner's Insurance



 Corporate Office - 215 S Centerville Rd. Lancaster, PA 17603
305 Hanna Kurtz Road | MLS# PABK2072236
This single family home located at 305 Hanna Kurtz Road, Birdsboro, PA 19508 is currently listed for sale with an asking price of $365,000. This property was built in 1976 and has 3 bedrooms and 1 full baths with 1568 sq. ft. Hanna Kurtz Road is located within the TWIN VALLEY school district. Search Birdsboro real estate on www.searchpahomeinfo.com today.