






BEDS5
BATHS4 full 1 partial
SQUARE FEET5,621
MLS#PABK2072420
STATUSCOMING SOON
PROPERTY TYPEResidential - Single Family
SUBDIVISIONAUTUMN RIDGE
SCHOOLWILSON
Property Description
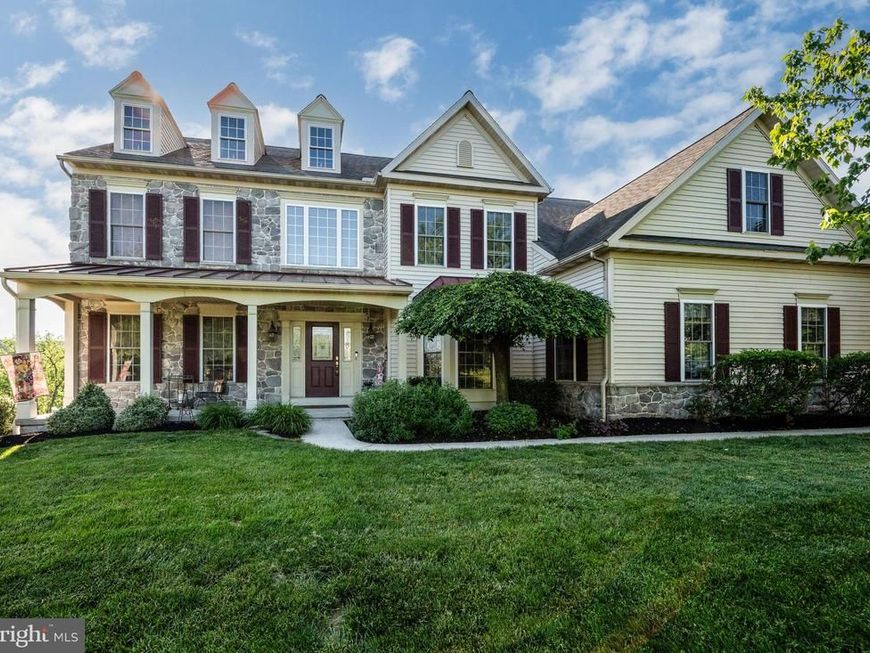
Welcome to this stunning, traditional two-story home offering over 5,600 square feet of beautifully designed living space on a large .46-acre premium lot situated in the heart of Autumn Ridge development in the highly sought after Wilson School District . Built in 2004, this impressive 5-bedroom, 4.5-bath residence combines timeless style with exceptional functionality and room to entertain. Step inside through the grand two-story foyer and discover a thoughtfully designed floor plan featuring a mix of hardwood flooring, tile, and carpeting throughout. The main level offers a private first-floor office, convenient first-floor laundry, formal dining room, and an expansive family room highlighted by a cozy gas fireplace. The impressive 44-handle kitchen is equipped with corian countertops, a center island with granite countertop and barstool seating, and ample cabinetry, while the adjoining breakfast room with skylights fills the space with natural light and provides access to the rear wooden deck overlooking the backyard. Upstairs, dual staircases lead to an expansive 18x20 second-floor living space which can be used as a den or a game room as it is currently being used. It could also easily be converted into a 5th upstairs bedroom, along with four generously sized bedrooms. The luxurious owner’s suite features a divided walk-in closet with separate his-and-her sides, a spacious 19x11 sitting room, and a spa-like ensuite bath complete with a jetted tub, walk-in shower, and dual vanities. Two additional full bathrooms are located on the second floor, including one en-suite/princess bathroom. The finished lower level adds incredible versatility with a fifth bedroom offering large walk in closet, full bathroom, second kitchen, and two additional living areas, one accented by a gas fireplace—perfect for entertaining, in-law suite, extended guest stays, or multi-generational living. Additional highlights include all new HVAC systems, 3-car side entry garage, covered front porch, and abundant living space throughout. This exceptional property offers the perfect blend of comfort, elegance, and everyday convenience. Call today to schedule your private showing of this incredibly well kept home!
Property Features
Property Type: Residential - Single Family
Basement: Yes
Basement: Partially Finished, Rear Entrance, Heated, Outside Entrance, Poured Concrete
Cooling: Central A/C
Fireplaces: 2
Fuel Type: Natural Gas
Garage: 3
Heating: Forced Air
Home Style: 50000757534
Lot Size: 0.46 Acres
Roof Type: Architectural Shingle, Metal
Stories: 2.0
Taxes: $10,352
Year Built: 2004
Feature Descriptions
Additional Structures: Above Grade, Below Grade
Electric: 200+ Amp Service
Exterior: Sidewalks, Street Lights
Exterior: Stone, Vinyl Siding
Fireplace: Gas/Propane
Flooring: Carpet, Hardwood, Ceramic Tile
HOA Fee: $125.00/Quarterly
Interior: 2nd Kitchen, Bathroom - Jetted Tub, Bathroom - Tub Shower, Bathroom - Walk-In Shower, Breakfast Area, Carpet, Ceiling Fan(s), Chair Railings, Crown Moldings, Dining Area, Double/Dual Staircase, Floor Plan - Open, Formal/Separate Dining Room, Kitchen - Eat-In, Kitchen - Island, Kitchen - Table Space, Pantry, Primary Bath(s), Recessed Lighting, Skylight(s), Upgraded Countertops, Walk-in Closet(s), Wood Floors, WhirlPool/HotTub
Lot Dimensions: 0.46 Acre(S)
Municipality: LOWER HEIDELBERG TWP
Number of Rooms: 17
Parking Features: Asphalt Driveway
Parking Notes: 8 Total Parking Spaces
Rooms: Living Room, Dining Room, Primary Bedroom, Sitting Room, Bedroom 2,Bedroom 3,Bedroom 4,Bedroom 5,Kitchen, Family Room, Den, Foyer, Breakfast Room, In-Law/auPair/Suite, Laundry, Office, Primary Bathroom, Full Bath, Half Bath
Sewer: Public Sewer
SQFT Above Finished: 4304
SQFT Below Finished: 1317
SQFT Total Finished: 5621
Structure Type: Detached
Total Garage/Parking Spaces: 8
Water: Public
Room Sizes
Foyer: 16 x 11 Level - Main
Living Room: 15 x 13 Level - Main
Dining Room: 20 x 13 Level - Main
Kitchen: 24 x 13 Level - Main
Breakfast Room: 11 x 9 Level - Main
Family Room: 23 x 15 Level - Main
Half Bath: 5 x 5 Level - Main
Office: 14 x 11 Level - Main
Laundry: 9 x 7 Level - Main
Primary Bedroom: 20 x 16 Level - Upper 1
Primary Bathroom: 15 x 10 Level - Upper 1
Sitting Room: 19 x 11 Level - Upper 1
Den: 20 x 18 Level - Upper 1
Bedroom 2: 15 x 13 Level - Upper 1
Full Bath: 8 x 5 Level - Upper 1
Bedroom 3: 13 x 11 Level - Upper 1
Full Bath: 9 x 9 Level - Upper 1
Bedroom 4: 12 x 11 Level - Upper 1
In-Law/auPair/Suite: 32 x 25 Level - Lower 1
Kitchen: 12 x 12 Level - Lower 1
Full Bath: 12 x 5 Level - Lower 1
Bedroom 5: 15 x 12 Level - Lower 1
Local Schools
School District: WILSON
Listed By / Shown By
Listed By
Agency Name: Daryl Tillman Realty Group
Agency Phone: 6109850224
Shown By
Agent Name: Pam Pfennig
Agent Phone: Cell: (610) 780-9147
Agency Title: Berkshire Hathaway HomeServices Homesale Realty

 First American
Estimate Your Payment
Estimated Payment
$ 2,574.13 per month $1,513.16 Principal & Interest $862.67 Property Tax $198.30 Homeowner's Insurance



 Corporate Office - 215 S Centerville Rd. Lancaster, PA 17603
33 Sweetwater Lane | MLS# PABK2072420
This single family home located at 33 Sweetwater Lane, Wernersville, PA 19565 is currently listed for sale with an asking price of $679,900. This property was built in 2004 and has 5 bedrooms and 4 full and 1 partial baths with 5621 sq. ft. Sweetwater Lane is located in the AUTUMN RIDGE subdivision within the WILSON school district. Search AUTUMN RIDGE real estate on www.searchpahomeinfo.com today.