






BEDS3
BATHS3 full
SQUARE FEET1,926
MLS#PADE2116144
STATUSACTIVE
PROPERTY TYPEResidential - Single Family
SUBDIVISIONMANOR
SCHOOLINTERBORO
Property Description
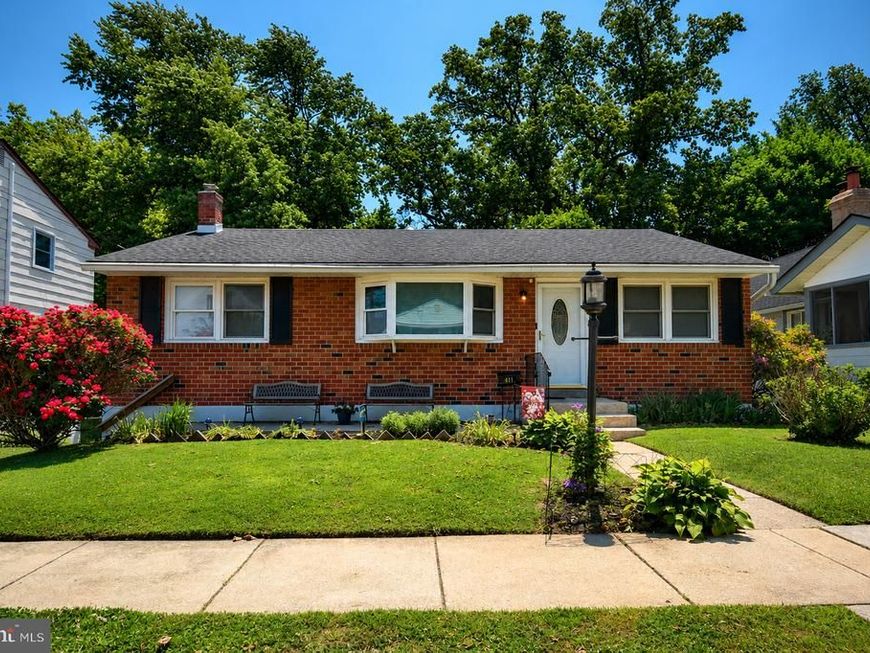
Embrace Effortless Single-Level Living! Filled with natural light, this inviting Ranch perfectly balances spacious main-floor living with incredible lower-level flexibility. The heart of the home features a seamless living and dining layout accented by hardwood floors, flowing effortlessly into an eat-in kitchen complete with durable Corian counter-tops and large quality wood cabinetry. Retreat to the primary suite, boasting double closets and large bay window overlooking a private shrubbed-in rear. There is also a full tile bathroom. Rounding out the main level are two additional bright bedrooms and a second full tile bath. Downstairs, the finished walk-out lower level expands your living space beautifully. It hosts a sun-drenched family room, a third full bath, a dedicated laundry room, and two versatile bonus rooms—ideal for a quiet home office, gym, or guest quarters. Step outside and onto the expansive covered patio, where you can unwind while taking in peaceful, open-space views. The back is fenced-in with an additional storage shed. Newer roof, central air & quality windows this move-in-ready gem is designed for easy, comfortable living.
Property Features
Property Type: Residential - Single Family
Basement: Full, Fully Finished
Basement: Yes
Cooling: Central A/C
Fuel Type: Electric
Heating: Baseboard - Electric
Home Style: Ranch/Rambler
Lot Size: 0.17 Acres
Roof Type: Pitched
Stories: 1.0
Taxes: $7,863
Year Built: 1966
Feature Descriptions
Additional Structures: Above Grade
Appliances: Dryer, Oven - Single, Refrigerator, Washer, Water Heater, Built-In Microwave
Electric: 100 Amp Service
Exterior: Sidewalks, Street Lights
Exterior: Vinyl Siding, Brick
Fencing: Aluminum
Flooring: Carpet, Tile/Brick, Vinyl, Wood
Interior: Attic/House Fan, Ceiling Fan(s), Kitchen - Eat-In, Bathroom - Stall Shower, Bathroom - Tub Shower, Carpet, Combination Dining/Living, Entry Level Bedroom, Wood Floors
Lot Dimensions: 0.17 Acre(S)
Municipality: GLENOLDEN BORO
Parking Notes: 3 Total Parking Spaces
Sewer: Public Sewer
Special View Info: Creek/Stream
SQFT Above Finished: 1926
SQFT Total Finished: 1926
Structure Type: Detached
Total Garage/Parking Spaces: 3
Water: Public
Windows: Bay/Bow
Local Schools
School District: INTERBORO
Listed By / Shown By
Listed By
Agency Name: BHHS Fox & Roach-Chadds Ford
Agency Phone: 6103883700
Shown By
Agent Name: Pam Pfennig
Agent Phone: Cell: (610) 780-9147
Agency Title: Berkshire Hathaway HomeServices Homesale Realty

 First American
Estimate Your Payment
Estimated Payment
$ 1,378.95 per month $639.85 Principal & Interest $655.25 Property Tax $83.85 Homeowner's Insurance



 Corporate Office - 215 S Centerville Rd. Lancaster, PA 17603
411 Sharp Avenue | MLS# PADE2116144
This single family home located at 411 Sharp Avenue , Glenolden, PA 19036 is currently listed for sale with an asking price of $287,500. This property was built in 1966 and has 3 bedrooms and 3 full baths with 1926 sq. ft. Sharp Avenue is located in the MANOR subdivision within the INTERBORO school district. Search MANOR real estate on www.searchpahomeinfo.com today.