






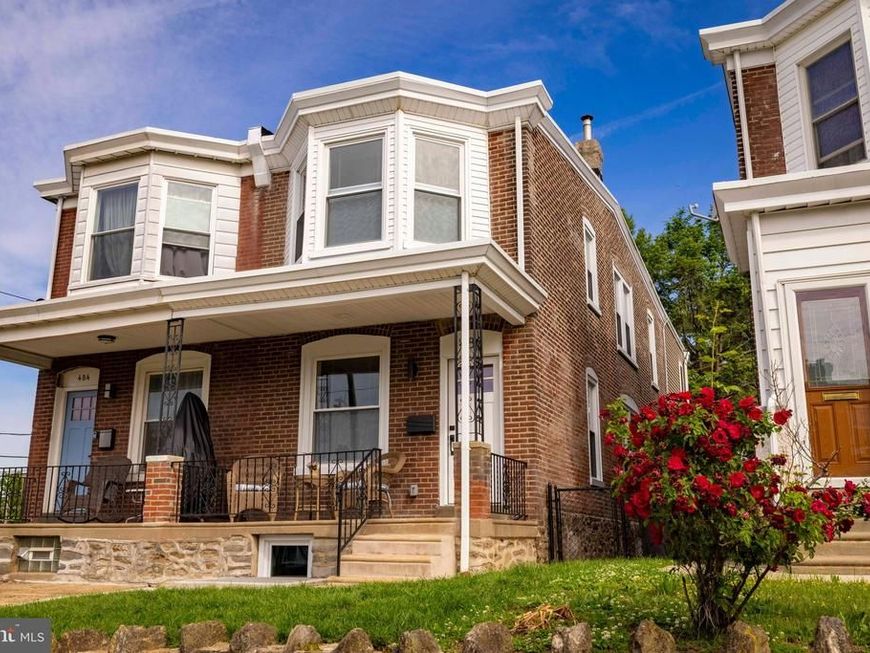
BEDS3
BATHS2 full 1 partial
SQUARE FEET2,200
MLS#PAPH2615000
STATUSACTIVE
PROPERTY TYPEResidential - Single Family
SUBDIVISIONROXBOROUGH
SCHOOLPHILADELPHIA CITY
Property Description
2200 Finished square feet of absolute perfection! Fully gutted and beautifully renovated Roxborough home by one of the city’s top contractors, featuring high-end finishes and thoughtful design throughout. An extra 420 square feet were added to this 3-bedroom, 2.5-bath semi-detached home which is ideally located with quick access to shopping, restaurants, public transportation, and major roadways. Step inside to an open-concept main level with clear sightlines straight through to the private, fenced backyard. The rear deck is perfect for summer BBQs, entertaining guests, or relaxing with family and friends. Upstairs, you’ll find three spacious bedrooms, including a stunning primary suite with an ensuite bath featuring a double vanity. Premium hardware, fixtures, and finishes elevate every room in the home. The finished basement offers the perfect flex space for movie nights, watching the big game, a playroom, home gym, or whatever fits your lifestyle best.
Upcoming Open Houses
Open House Saturday May 30th, 2:00pm - 3:30pm
Open House Sunday May 31st, 2:00pm - 3:30pm
Property Features
Property Type: Residential - Single Family
Basement: Yes
Basement: Combination, Daylight, Partial, Fully Finished, Interior Access, Heated, Walkout Stairs
Cooling: Central A/C
Fuel Type: Natural Gas
Heating: Energy Star Heating System, Forced Air, Programmable
Home Style: Straight Thru
Lot Size: 0.05 Acres
Roof Type: Pitched, Built-Up
Stories: 2.0
Taxes: $3,863
Year Built: 1930
Feature Descriptions
Additional Structures: Above Grade, Below Grade
Appliances: Built-In Microwave, Built-In Range, Disposal, Dryer, Dual Flush Toilets, ENERGY STAR Dishwasher, ENERGY STAR Clothes Washer, ENERGY STAR Refrigerator, Oven/Range - Gas, Stainless Steel Appliances
Electric: 200+ Amp Service
Exterior: Masonry
Flooring: Luxury Vinyl Plank, Ceramic Tile, Engineered Wood
Interior: Floor Plan - Open, Kitchen - Gourmet, Recessed Lighting, Skylight(s), Walk-in Closet(s), Upgraded Countertops, Bathroom - Stall Shower, Bathroom - Soaking Tub, Combination Dining/Living, Combination Kitchen/Dining, Combination Kitchen/Living
Lot: Rear Yard
Lot Dimensions: 0.05 Acre(S)
Municipality: PHILADELPHIA
Sewer: Public Sewer
SQFT Above Finished: 1674
SQFT Below Finished: 526
SQFT Total Finished: 2200
Structure Type: Twin/Semi-Detached
Water: Public
Windows: Double Hung, Double Pane, Energy Efficient
Local Schools
School District: PHILADELPHIA CITY
Listed By / Shown By
Listed By
Agency Name: Elfant Wissahickon-Rittenhouse Square
Agency Phone: 2158939920
Shown By
Agent Name: Pam Pfennig
Agent Phone: Cell: (610) 780-9147
Agency Title: Berkshire Hathaway HomeServices Homesale Realty

 First American
Estimate Your Payment
Estimated Payment
$ 1,829.74 per month $1,333.11 Principal & Interest $321.92 Property Tax $174.71 Homeowner's Insurance



 Corporate Office - 215 S Centerville Rd. Lancaster, PA 17603
486 Shurs Lane | MLS# PAPH2615000
This single family home located at 486 Shurs Lane, Philadelphia, PA 19128 is currently listed for sale with an asking price of $599,000. This property was built in 1930 and has 3 bedrooms and 2 full and 1 partial baths with 2200 sq. ft. Shurs Lane is located in the ROXBOROUGH subdivision within the PHILADELPHIA CITY school district. Search ROXBOROUGH real estate on www.searchpahomeinfo.com today.