






BEDS4
BATHS2 full 1 partial
SQUARE FEET2,906
MLS#PAYK2114608
STATUSACTIVE
PROPERTY TYPEResidential - Single Family
SCHOOLNORTHEASTERN YORK
Property Description
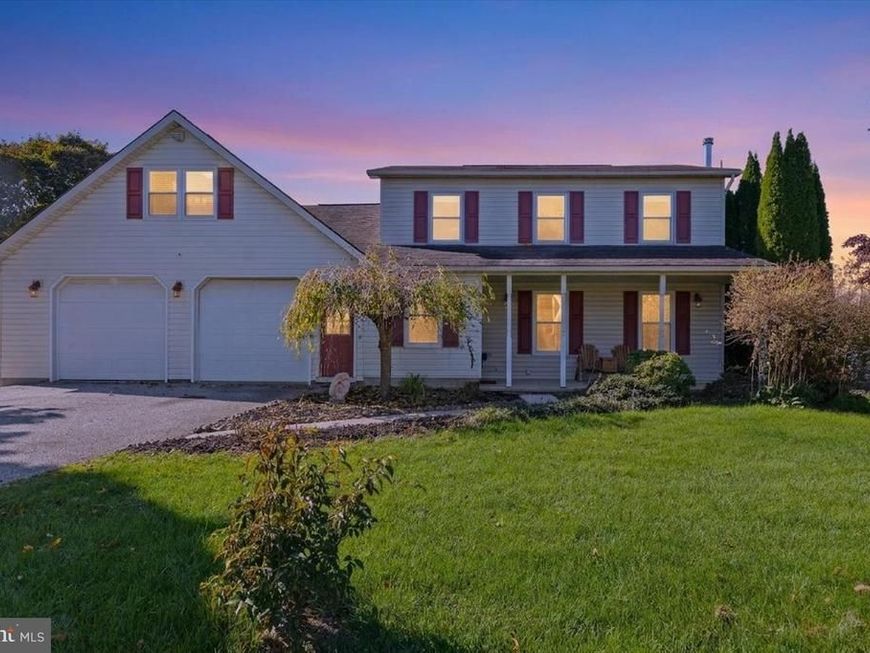
Welcome home to 5050 N. Sherman Street Extended, nestled in the charming town of Mount Wolf in Northeastern School District! This spacious 4-bedroom, 2.5-bath Colonial offers thoughtful improvements, comfortable living spaces, and wonderful outdoor amenities! The beautifully remodeled kitchen is sure to impress, featuring rustic hickory cabinetry, granite countertops, a center island with additional cabinetry, granite breakfast bar, pantry, recessed and pendant lighting, and crown molding. The adjoining living and dining rooms feature new luxury vinyl plank flooring, with a cozy wood stove adding warmth and character. Upstairs, the seller has created a wonderful primary suite featuring beautiful hickory hardwood floors, a private balcony overlooking picturesque farmland, and a beautifully appointed bath with Italian tile, double-sink vanity, jetted tub, and separate walk-in shower with sliding glass doors. A spiral staircase leads from the balcony to the expansive deck below, overlooking a fully fenced backyard complete with a garden area and recently installed pond with fountain. Whether you enjoy gardening, outdoor entertaining, or simply relaxing to the soothing sounds of the fountain, this backyard offers a little something for everyone! Convenient second-floor laundry and new smart thermostats throughout the home add to its everyday appeal. The fully finished lower level offers additional living space with a wet bar and dedicated office area, providing flexibility for work, recreation, or entertaining. An oversized two-car garage features windows for natural light and a convenient man door to the backyard, while the covered front porch offers yet another inviting place to sit and enjoy the surroundings. Enjoy the charm of small-town living with convenient access to shopping, dining, and major routes. A home with so many special touches, inside and out, just waiting for its next chapter!
Property Features
Property Type: Residential - Single Family
Basement: Yes
Basement: Full, Fully Finished
Cooling: Central A/C
Fuel Type: Electric
Garage: 2
Heating: Baseboard - Electric, Wood Burn Stove
Home Style: Colonial
Lot Size: 0.45 Acres
Roof Type: Architectural Shingle
Stories: 2.0
Taxes: $5,915
Year Built: 1989
Feature Descriptions
Accessibility: 2+ Access Exits
Additional Structures: Above Grade, Below Grade
Appliances: Disposal, Washer, Dryer, Refrigerator, Built-In Microwave, Oven/Range - Electric, Stainless Steel Appliances, Dishwasher
Exterior: Stick Built, Vinyl Siding
Fencing: Privacy, Wood
Flooring: Ceramic Tile, Luxury Vinyl Plank, Carpet
Interior: Kitchen - Eat-In, Formal/Separate Dining Room, Bar, Attic, Bathroom - Jetted Tub, Bathroom - Tub Shower, Bathroom - Walk-In Shower, Carpet, Ceiling Fan(s), Crown Moldings, Floor Plan - Traditional, Kitchen - Island, Pantry, Primary Bath(s), Recessed Lighting, Spiral Staircase, Stove - Wood, Upgraded Countertops, Walk-in Closet(s), Window Treatments, Wood Floors
Location: Rural
Lot: Level, Rural, Adjoins - Open Space
Lot Dimensions: 0.45 Acre(S)
Municipality: EAST MANCHESTER TWP
Parking Features: Paved Driveway
Parking Notes: 6 Total Parking Spaces
Sewer: Public Sewer
Special View Info: Panoramic, Pasture
SQFT Above Finished: 2066
SQFT Below Finished: 840
SQFT Total Finished: 2906
Structure Type: Detached
Total Garage/Parking Spaces: 6
Water: Public
Windows: Insulated
Local Schools
High School: NORTHEASTERN
School District: NORTHEASTERN YORK
Listed By / Shown By
Listed By
Agency Name: The Exchange Real Estate Company LLC
Agency Phone: 7179310511
Shown By
Agent Name: Pam Pfennig
Agent Phone: Cell: (610) 780-9147
Agency Title: Berkshire Hathaway HomeServices Homesale Realty

 First American
Estimate Your Payment
Estimated Payment
$ 1,499.56 per month $890.00 Principal & Interest $492.92 Property Tax $116.64 Homeowner's Insurance



 Corporate Office - 215 S Centerville Rd. Lancaster, PA 17603

5050 N Sherman Extension | MLS# PAYK2114608
This single family home located at 5050 N Sherman Extension, Mount Wolf, PA 17347 is currently listed for sale with an asking price of $399,900. This property was built in 1989 and has 4 bedrooms and 2 full and 1 partial baths with 2906 sq. ft. N Sherman Extension is located within the NORTHEASTERN YORK school district. Search Mount Wolf real estate on www.searchpahomeinfo.com today.