






BEDS7
BATHS4 full
SQUARE FEET3,780
MLS#PABU2132986
STATUSACTIVE
PROPERTY TYPEResidential - Single Family
SCHOOLCENTRAL BUCKS
Property Description
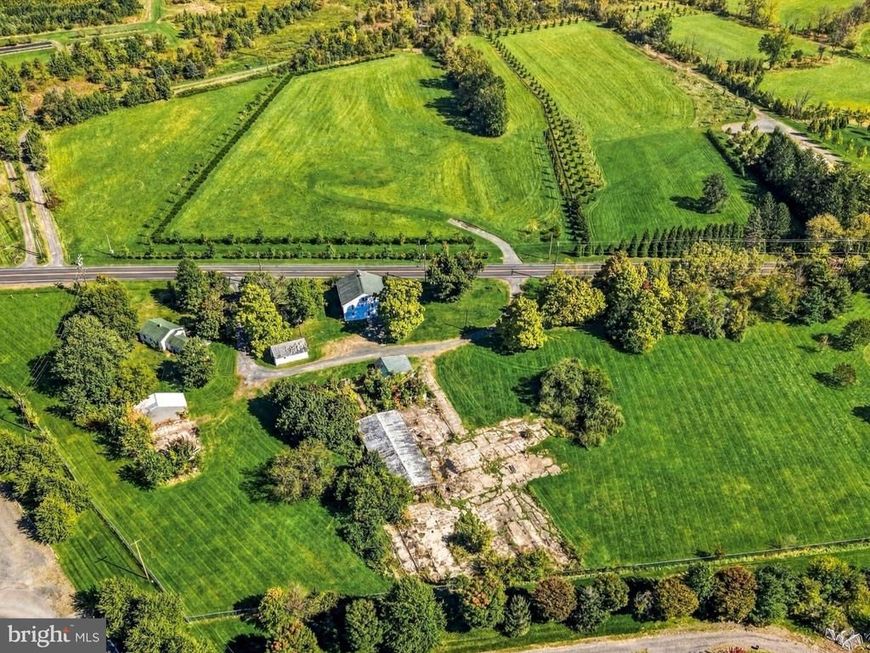
Welcome to 5464 Durham Road, a 5.9 acre property offering a unique opportunity to own this previous working dairy farm, adding to the property's character and history in desirable Plumstead Township. The property encompasses a spacious main house built in the 1800s with its own dedicated septic system, a separate detached cottage with private utilities, and a suite of historic agricultural outbuildings. Equipped with three separate septic systems across the property, private well water, and expansive driveway parking at both residences, this property delivers endless potential, whether you envision a multigenerational family residence, private living quarters for guests, or whatever you may envision based on your needs. Upon entering the main house through the screened in porch, you are welcomed by living spaces that blend comfort, functionality, and versatility throughout. At the heart of the main level is the largely appointed kitchen featuring classic pine cabinetry, abundant storage, and a functional pantry. The kitchen flows effortlessly into an expansive dining room that offers incredible space to entertain, which leads into an oversized den that serves as an ideal home office space, potential first floor bedroom, or flexible main living area. Providing even more room to gather, the kitchen and dining area open directly into the extraordinarily large front family room, showcasing a cozy wood burning brick fireplace and custom built-ins. The main level is completed by two full bathrooms, including a handicap accessible bath, and an abundance of storage space. The second level features 6 bedrooms, 2 full baths, and a remarkably large upper level laundry room equipped with a utility tub. The left wing hosts two bedrooms with hardwood floors and the first full bathroom in a versatile interconnected layout. Down the long main hallway on the right wing, you will find the spacious laundry room, a second full bath, and 4 additional carpeted bedrooms, each featuring a generous closet. The third level attic offers electric baseboard heat, a full bedroom with a closet, and a huge open space along with two extra storage rooms, while the basement below features two box electrical panels along with ample storage, utilities and bilco type door to access the rear yard. The separate detached 2 bedroom cottage functions as its own private residence, complete with its own driveway, parking, one car garage, electric meter, and dedicated septic system. Upon entering, you are welcomed by a light-filled family room, an eat-in kitchen with a pantry, 2 bedrooms, a full bath with a tub and shower combo, and a convenient linen closet. It also features its own dedicated basement and laundry space, making it ideal for extended family/guests or potential home business. Beyond the residences, the 5.9 acres are anchored by versatile outbuildings including a Cow/Milk Barn, Pole Barn, Corn Barn and Shed with solid concrete floors for equipment storage, hobbies, livestock, workshops, or trades. An additional separate septic system is also located on site near the road, providing even further versatility for the grounds. Located in the Central Bucks School District and just minutes from historic Doylestown Borough for shopping, dining, and cultural attractions, this remarkable property seamlessly combines rural tranquility with convenient access to major routes. Of note, an addition was put onto the original farmhouse in the mid 1970's. Both the farmhouse and the cottage are in need of cosmetic attention, just waiting for its next owner to make it their own.
Property Features
Property Type: Residential - Single Family
Basement: Yes
Basement: Full, Unfinished
Cooling: Window Unit(s)
Fireplaces: 1
Fuel Type: Oil
Heating: Baseboard - Hot Water
Home Style: Farmhouse/National Folk
Lot Size: 5.92 Acres
Stories: 3.0
Taxes: $9,259
Year Built: 1875
Feature Descriptions
Accessibility: Other Bath Mod
Additional Structures: Above Grade, Below Grade
Exterior: Mixed
Exterior: Outbuilding(s), Other
Fireplace: Brick, Wood
Flooring: Hardwood, Carpet, Laminated, Tile/Brick
Interior: Combination Kitchen/Dining, Floor Plan - Traditional, Kitchen - Country
Lot: Cleared, Level
Lot Dimensions: 5.92 Acre(S)
Municipality: PLUMSTEAD TWP
Parking Features: Private
Parking Notes: 15 Total Parking Spaces
Sewer: On Site Septic
SQFT Above Finished: 3780
SQFT Total Finished: 3780
Structure Type: Detached
Total Garage/Parking Spaces: 15
Water: Well
Local Schools
School District: CENTRAL BUCKS
Listed By / Shown By
Listed By
Agency Name: Compass Pennsylvania, LLC
Agency Phone: 2153484848
Shown By
Agent Name: Pam Pfennig
Agent Phone: Cell: (610) 780-9147
Agency Title: Berkshire Hathaway HomeServices Homesale Realty

 First American
Estimate Your Payment
Estimated Payment
$ 3,162.95 per month $2,114.29 Principal & Interest $771.58 Property Tax $277.08 Homeowner's Insurance



 Corporate Office - 215 S Centerville Rd. Lancaster, PA 17603

5464 Durham Road | MLS# PABU2132986
This single family home located at 5464 Durham Road , Pipersville, PA 18947 is currently listed for sale with an asking price of $950,000. This property was built in 1875 and has 7 bedrooms and 4 full baths with 3780 sq. ft. Durham Road is located within the CENTRAL BUCKS school district. Search Pipersville real estate on www.searchpahomeinfo.com today.