






BEDS4
BATHS2 full 1 partial
SQUARE FEET1,983
MLS#MDTA2014500
STATUSACTIVE
PROPERTY TYPEResidential - Single Family
SUBDIVISIONST MICHAELS
SCHOOLTALBOT COUNTY PUBLIC SCHOOLS
Property Description
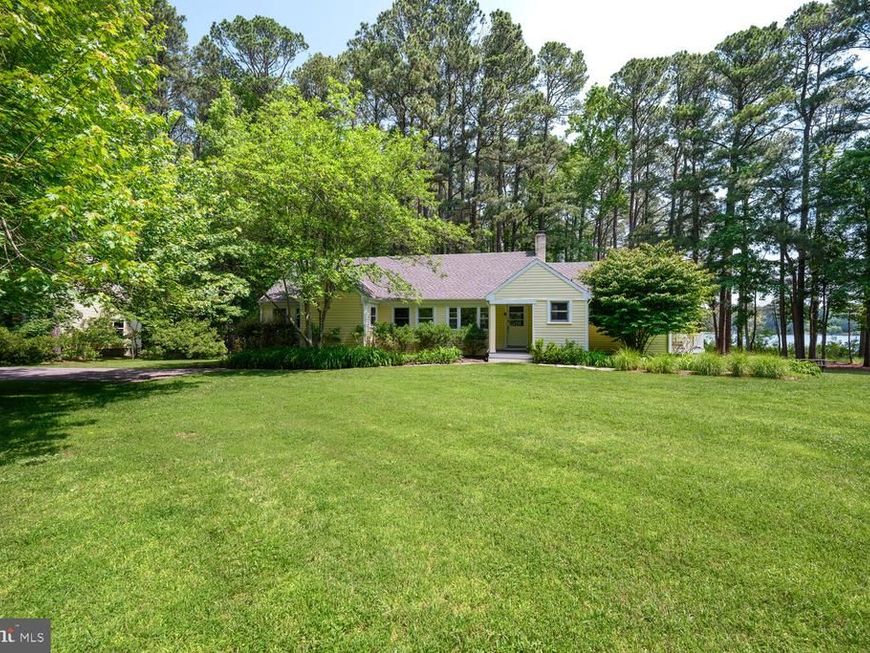
Nestled beneath a canopy of mature pines along the protected waters of Solitude Creek, this beautifully renovated waterfront retreat captures the timeless appeal of Maryland's Eastern Shore. Occupying approximately 2.745 private acres with nearly 200 feet of shoreline, the property offers an exceptional blend of privacy, boating, and relaxed luxury—just minutes from the historic waterfront town of St. Michaels. Renovated in 2020, the residence pairs classic coastal architecture with bright, contemporary interiors designed to embrace natural light and peaceful water views. Spanning approximately 2,100 square feet, the home offers four bedrooms and two-and-a-half baths, all arranged on a single level for effortless everyday living. Warm hardwood floors, custom millwork, and an inviting fireplace create an atmosphere that is both elegant and welcoming, while expansive windows frame the surrounding landscape and shimmering creek beyond. At the heart of the home, a beautifully appointed gourmet kitchen features custom cabinetry, granite countertops, a generous center island, and vaulted ceilings that flow seamlessly into open dining and living spaces. Created for gathering with family and friends, these light-filled interiors extend naturally onto an expansive waterside composite deck—an ideal setting for morning coffee, sunset cocktails, or alfresco dinners overlooking the water. The primary suite offers a beautifully finished bath, while three additional guest bedrooms provide comfortable accommodations for family and visitors. Every room reflects a timeless aesthetic that complements the property's serene waterfront surroundings. A private pier with a 9,000-pound boat lift and approximately 6 feet of mean low water offers exceptional boating for a wide variety of vessels. The property's seamless connection to the Choptank River and surrounding tributaries creates a waterfront lifestyle defined by both privacy and adventure. Whether arriving by boat or by car, few locations offer such a remarkable balance of seclusion, convenience, and direct access to some of the Eastern Shore's most celebrated waterways. A detached two-car garage with loft space above provides abundant storage and flexibility for hobbies, a workshop, or future possibilities. Mature landscaping, towering pines, and exceptional privacy complete this rare waterfront offering. The adjacent 3.21± acre waterfront lot to the north is also available for purchase at $895,000. Additional information is available from the listing agent upon request
Property Features
Property Type: Residential - Single Family
Cooling: Central A/C
Fuel Type: Natural Gas
Garage: 2
Heating: Heat Pump(s)
Home Style: Ranch/Rambler
Lot Size: 2.75 Acres
Stories: 1.0
Taxes: $6,957
Year Built: 1955
Feature Descriptions
Additional Structures: Above Grade, Below Grade
Appliances: Built-In Microwave, Built-In Range, Dishwasher, Exhaust Fan, Oven - Wall, Refrigerator, Stainless Steel Appliances, Dryer - Front Loading, Washer - Front Loading
Exterior: Vinyl Siding
Interior: Dining Area, Entry Level Bedroom, Family Room Off Kitchen, Kitchen - Island, Upgraded Countertops, Wood Floors
Location: River
Lot: Landscaping, No Thru Street, Partly Wooded, Private, SideYard(s), Stream/Creek
Lot Dimensions: 2.75 Acre(S)
Parking Features: Paved Driveway
Parking Notes: 2 Total Parking Spaces
Rooms: Living Room, Dining Room, Primary Bedroom, Bedroom 2,Bedroom 3,Bedroom 4,Kitchen, Family Room, Laundry, Full Bath, Half Bath
Sewer: Septic Exists
Special View Info: River, Trees/Woods, Water
SQFT Above Finished: 1983
SQFT Total Finished: 1983
Structure Type: Detached
Total Garage/Parking Spaces: 2
Water: Well
Wooded: Yes
Room Sizes
Living Room: 13 x 23 Level - Main
Kitchen: 19 x 16 Level - Main
Dining Room: 11 x 13 Level - Main
Family Room: 11 x 17 Level - Main
Primary Bedroom: 14 x 10 Level - Main
Bedroom 2: 11 x 12 Level - Main
Bedroom 3: 14 x 10 Level - Main
Bedroom 4: 13 x 9 Level - Main
Full Bath: 9 x 5 Level - Main
Full Bath: 7 x 5 Level - Main
Half Bath: 6 x 9 Level - Main
Local Schools
School District: TALBOT COUNTY PUBLIC SCHOOLS
Listed By / Shown By
Listed By
Agency Name: Benson & Mangold, LLC
Agency Phone: 4108226665
Shown By
Agent Name: Pam Pfennig
Agent Phone: Cell: (610) 780-9147
Agency Title: Berkshire Hathaway HomeServices Homesale Realty

 First American
Estimate Your Payment
Estimated Payment
$ 4,594.74 per month $3,549.78 Principal & Interest $579.75 Property Tax $465.21 Homeowner's Insurance



 Corporate Office - 215 S Centerville Rd. Lancaster, PA 17603
6905 Pea Neck | MLS# MDTA2014500
This single family home located at 6905 Pea Neck , Saint Michaels, MD 21663 is currently listed for sale with an asking price of $1,595,000. This property was built in 1955 and has 4 bedrooms and 2 full and 1 partial baths with 1983 sq. ft. Pea Neck is located in the ST MICHAELS subdivision within the TALBOT COUNTY PUBLIC SCHOOLS school district. Search ST MICHAELS real estate on www.searchpahomeinfo.com today.