






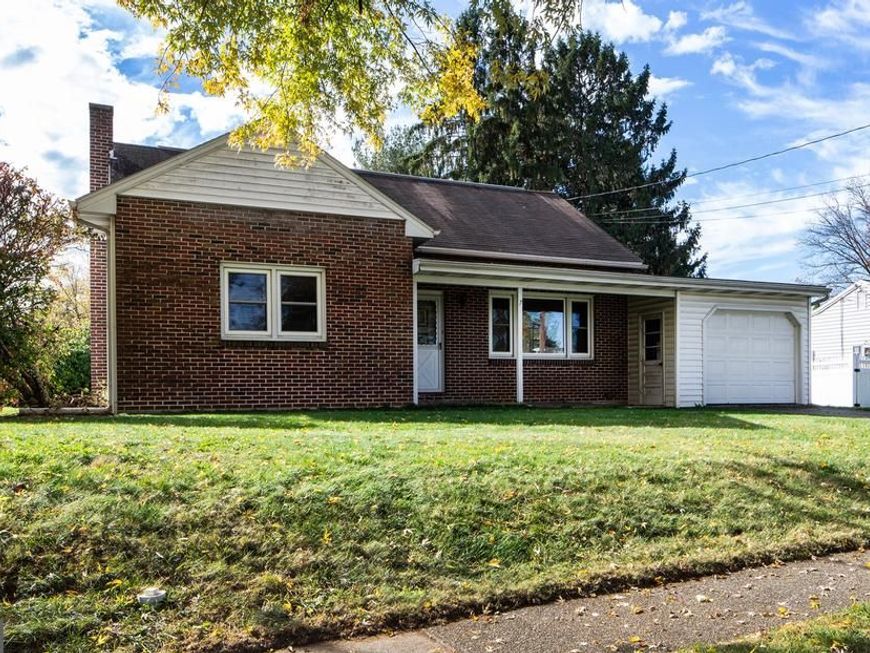
BEDS4
BATHS1 full
SQUARE FEET1,488
MLS#PADA2065828
STATUSACTIVE
PROPERTY TYPEResidential - Single Family
SUBDIVISIONLOWER SWATARA TOWNSHIP
SCHOOLMIDDLETOWN AREA
Property Description
4 Bedroom 1 Bath Cape Cod in Lower Swatara Township ready for a quick occupancy. New 200 Amp Electric Panel and New Service Line installed. 1 Car Garage which has a door right into the Kitchen for easy unloading of groceries. Double pane energy efficient windows throughout! Needs some updating. Priced accordingly.
Property Features
Property Type: Residential - Single Family
Basement: Yes
Basement: Interior Access, Outside Entrance, Unfinished, Workshop
Cooling: None
Fuel Type: Oil
Garage: 1
Heating: Baseboard - Hot Water
Home Style: Cape Cod
Lot Size: 0.26 Acres
Roof Type: Asbestos Shingle
Stories: 2.0
Taxes: $2,984
Year Built: 1958
Feature Descriptions
Additional Structures: Above Grade, Below Grade
Appliances: Oven - Wall, Refrigerator, Cooktop, Washer, Dryer
Electric: 200+ Amp Service, Circuit Breakers
Exterior: Brick, Block
Flooring: Carpet, Vinyl
Interior: Bathroom - Tub Shower, Carpet, Combination Kitchen/Dining, Family Room Off Kitchen, Floor Plan - Traditional
Lot Dimensions: 0.26 Acre(S)
Municipality: LOWER SWATARA TWP
Number of Rooms: 7
Parking Features: Asphalt Driveway
Parking Notes: 3 Total Parking Spaces
Rooms: Dining Room, Bedroom 2,Bedroom 3,Bedroom 4,Kitchen, Family Room, Bedroom 1,Full Bath
Sewer: Public Sewer
SQFT Above Finished: 1488
SQFT Total Finished: 1488
Structure Type: Detached
Total Garage/Parking Spaces: 3
Utilities: Electric Available, Water Available, Sewer Available
Water: Well
Windows: Double Pane, Insulated, Energy Efficient, Vinyl Clad
Room Sizes
Family Room: 11 x 19 Level - Main
Kitchen: 11 x 12 Level - Main
Dining Room: 9 x 11 Level - Main
Bedroom 1: 11 x 14 Level - Main
Bedroom 2: 10 x 12 Level - Main
Full Bath: 7 x 9 Level - Main
Bedroom 3: 12 x 18 Level - Upper 1
Bedroom 4: 12 x 14 Level - Upper 1
Local Schools
High School: MIDDLETOWN AREA HIGH SCHOOL
School District: MIDDLETOWN AREA
Listed By / Shown By
Listed By
Agency Name: RE/MAX Realty Select
Agency Phone: 7175264300
Shown By
Agent Name: Pam Pfennig
Agent Phone: Cell: (610) 780-9147
Agency Title: Berkshire Hathaway HomeServices Homesale Realty

 First American
Estimate Your Payment
Estimated Payment
$ 865.39 per month $545.26 Principal & Interest $248.67 Property Tax $71.46 Homeowner's Insurance



 Corporate Office - 215 S Centerville Rd. Lancaster, PA 17603

7 Messick Drive | MLS# PADA2065828
This single family home located at 7 Messick Drive , Middletown, PA 17057 is currently listed for sale with an asking price of $245,000. This property was built in 1958 and has 4 bedrooms and 1 full baths with 1488 sq. ft. Messick Drive is located in the LOWER SWATARA TOWNSHIP subdivision within the MIDDLETOWN AREA school district. Search LOWER SWATARA TOWNSHIP real estate on www.searchpahomeinfo.com today.