






BEDS2
BATHS1 full
SQUARE FEET1,032
MLS#PABU2127154
STATUSACTIVE
PROPERTY TYPEResidential - Condominium
SUBDIVISIONSOCIETY PL
SCHOOLCOUNCIL ROCK
Property Description
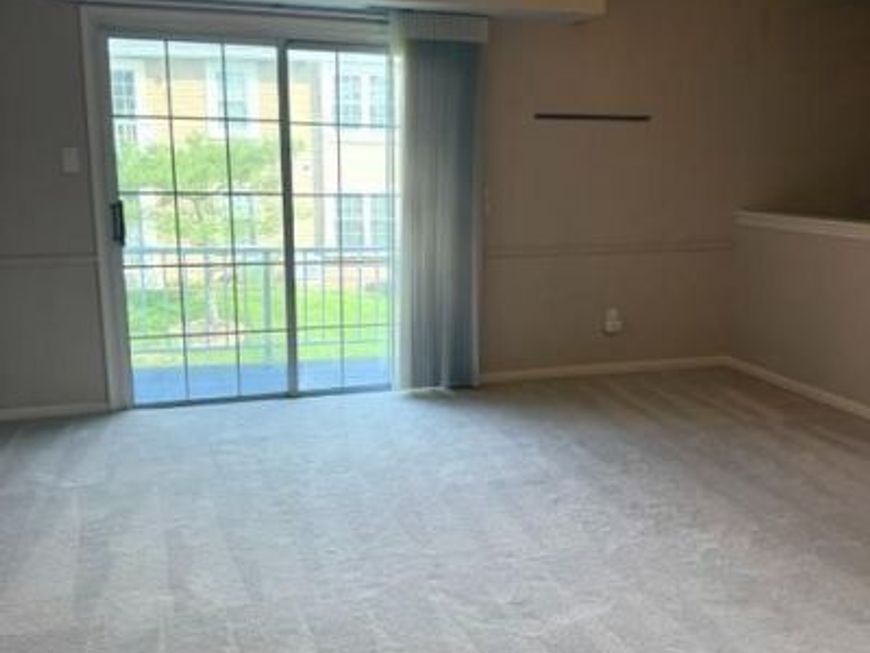
Move-In Ready 2-Bedroom Condo with Beautiful Updates Welcome home to this beautifully maintained second-floor condominium featuring 2 bedrooms and 1 bath in absolute move-in condition. Lovingly cared for by its current owner, this home offers numerous upgrades and thoughtful improvements throughout. The updated kitchen features modern cabinetry and stainless-steel appliances, providing both style and functionality. The full bathroom has been tastefully remodeled and includes an easy-access walk-in tub for added comfort and convenience. A spacious, open-concept living area is filled with natural light and opens to a private balcony. Just off the balcony, you'll find a large storage room, offering plenty of extra space for your belongings. The primary bedroom is well-appointed with a custom built-in wardrobe system, integrated desk area, and a walk-in closet. Neutral décor throughout creates a warm and inviting atmosphere, making it easy for the next owner to move right in and make it their own. Don't miss this opportunity to own a beautifully updated condo that combines comfort, convenience, and exceptional value.
Property Features
Property Type: Residential - Condominium
Cooling: Central A/C
Fuel Type: Natural Gas
Heating: Forced Air
Home Style: Traditional
Stories: 1.0
Taxes: $3,449
Year Built: 1987
Feature Descriptions
Additional Structures: Above Grade, Below Grade
Appliances: Built-In Microwave, Dishwasher, Disposal, Dryer - Gas, Oven - Double, Stainless Steel Appliances, Washer, Refrigerator, Oven/Range - Gas
Building Name: 700 BUILDING
Community Amenities: Club House, Jog/Walk Path, Pool - Outdoor, Recreational Center, Swimming Pool, Tot Lots/Playground, Tennis Courts, Basketball Courts, Volleyball Courts
Condo/Coop Fee: $285.00/Monthly
Exterior: Frame
Exterior: Exterior Lighting, Sidewalks, Street Lights
Interior: Bathroom - Tub Shower, Built-Ins, Carpet, Ceiling Fan(s), Combination Dining/Living, Dining Area, Floor Plan - Open, Kitchen - Gourmet, Recessed Lighting, Walk-in Closet(s), Window Treatments
Municipality: NEWTOWN TWP
Parking Features: Paved Parking, Unassigned
Pet Restrictions: Cats OK, Number Limit, Dogs OK, Size/Weight Restriction
Sewer: Public Sewer
SQFT Above Finished: 1032
SQFT Total Finished: 1032
Structure Type: Penthouse Unit/Flat/Apartment
Utilities: Cable TV
Water: Public
Local Schools
School District: COUNCIL ROCK
Listed By / Shown By
Listed By
Agency Name: Coldwell Banker Hearthside
Agency Phone: 2673505555
Shown By
Agent Name: Pam Pfennig
Agent Phone: Cell: (610) 780-9147
Agency Title: Berkshire Hathaway HomeServices Homesale Realty

 First American
Estimate Your Payment
Estimated Payment
$ 1,157.12 per month $768.93 Principal & Interest $287.42 Property Tax $100.77 Homeowner's Insurance



 Corporate Office - 215 S Centerville Rd. Lancaster, PA 17603
708 Society Place | MLS# PABU2127154
This condo located at 708 Society Place, Newtown, PA 18940 is currently listed for sale with an asking price of $345,500. This property was built in 1987 and has 2 bedrooms and 1 full baths with 1032 sq. ft. Society Place is located in the SOCIETY PL subdivision within the COUNCIL ROCK school district. Search SOCIETY PL real estate on www.searchpahomeinfo.com today.