






BEDS3
BATHS1 full 1 partial
SQUARE FEET1,853
MLS#PADE2119330
STATUSACTIVE
PROPERTY TYPEResidential - Single Family
SCHOOLCHESTER-UPLAND
Property Description
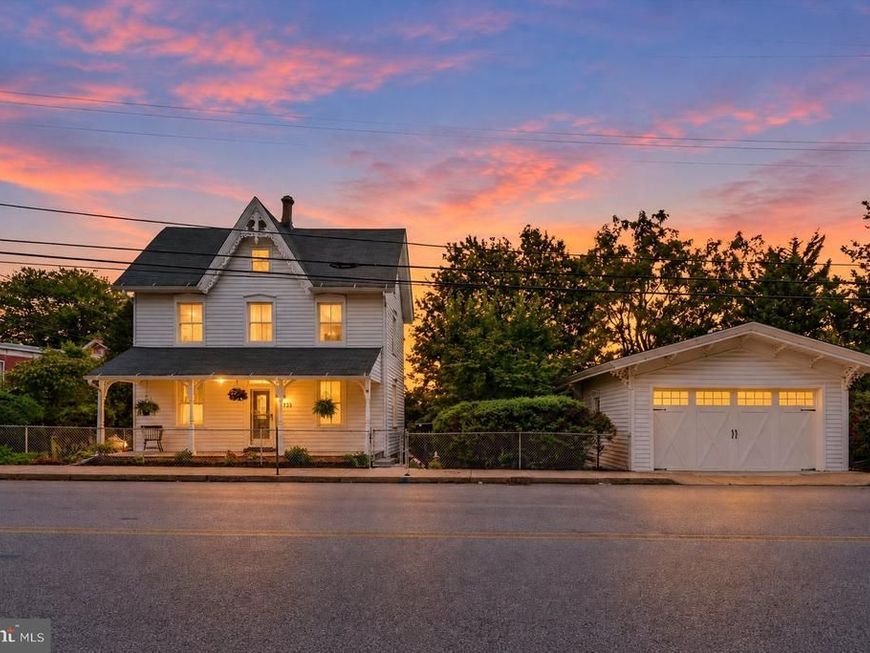
***Seller offering a $10,000 credit for buyer closing costs/ PAY DOWN RATE/ whatever you choose!!!*** Welcome to 733 Main Street, where historic circa-1850 charm meets extensive modern updates and exceptional outdoor space! Situated on a fully fenced corner lot spanning over a quarter acre, this unique home offers 3 bedrooms, 3 additional finished third-floor rooms, 1.5 updated bathrooms, an oversized 2+ car garage, and beautifully established gardens. Major improvements include replacement windows (2021), Pergo flooring (2021), newer central air and forced-air heating (2019/2020), updated electrical panel and weatherhead (2021), replacement exterior doors (2018), and a charming covered front porch with Trex decking (2024). Inside, the flowing floor plan connects a spacious formal dining room with decorative crown molding, a bright living room featuring a brick gas fireplace and built-in shelving, and an updated kitchen (2017) offering abundant cabinetry, simulated poured-concrete countertops, tiled backsplash, under-cabinet lighting, movable island, and updated appliances, including an LG 5-burner gas range with air fryer. The updated powder room (2017) completes the main level, with new kitchen and powder room flooring installed in 2026. Upstairs are three comfortable bedrooms with generous closets and ceiling fans, along with a fully remodeled hall bathroom (2021) featuring a walk-in shower. The finished third floor provides three additional versatile rooms with original hardwood flooring, perfect for offices, hobbies, or flexible living space. The clean, freshly painted basement includes laundry facilities, a utility sink, high-efficiency gas furnace, newer water heater (2021), and updated 200-amp electrical service. Outside, enjoy an expansive, level yard surrounded by mature shade and fruit trees, including apple, plum, apricot, cherry, maple, oak, black walnut, and Japanese Kousa dogwood. Beautiful perennial and vegetable gardens, a greenhouse, newer shed, and private hot tub create an incredible outdoor retreat. The oversized garage features a newer double-wide automatic door, reinforced structural components (2022), and built-in shelving. Additional improvements include exterior painting (2022), sewer line replacement/inspection (2017), further sewer upgrades/inspection (2024), and new cement sidewalks (2026). The fully fenced property offers gated access from both Main and 8th Streets, with potential subdivision opportunities subject to municipal approvals. Conveniently located in the Brookhaven/Upland area near I-95, Philadelphia International Airport, Delaware, shopping, dining, and everyday amenities, this one-of-a-kind property combines timeless character, modern conveniences, and exceptional outdoor possibilities!
Property Features
Property Type: Residential - Single Family
Basement: Yes
Basement: Full, Unfinished
Cooling: Central A/C
Fireplaces: 1
Fuel Type: Natural Gas
Garage: 2
Heating: Forced Air
Home Style: Colonial
Lot Size: 0.25 Acres
Roof Type: Shingle
Stories: 3.0
Taxes: $3,177
Year Built: 1850
Feature Descriptions
Additional Structures: Above Grade, Below Grade
Appliances: Built-In Range, Dishwasher, Cooktop, Dryer, Microwave, Refrigerator, Range Hood, Stainless Steel Appliances, Washer
Electric: 200+ Amp Service
Exterior: Vinyl Siding
Exterior: Exterior Lighting, Sidewalks, Street Lights
Fencing: Chain Link, Fully
Fireplace: Brick, Gas/Propane
Flooring: Wood, Carpet, Luxury Vinyl Plank
Interior: Ceiling Fan(s), Kitchen - Eat-In, Bathroom - Walk-In Shower, Bathroom - Stall Shower, Built-Ins, Breakfast Area, Crown Moldings, Dining Area, Formal/Separate Dining Room, Floor Plan - Open, Family Room Off Kitchen, Kitchen - Gourmet, Pantry, WhirlPool/HotTub, Window Treatments
Lot Dimensions: 0.25 Acre(S)
Municipality: UPLAND BORO
Parking Features: Private
Parking Notes: 2 Total Parking Spaces
Rooms: Dining Room, Primary Bedroom, Bedroom 2,Bedroom 3,Kitchen, Family Room, Basement, Bonus Room, Full Bath, Half Bath
Sewer: Public Sewer
Special View Info: Garden/Lawn, Street, Trees/Woods
SQFT Above Finished: 1853
SQFT Total Finished: 1853
Structure Type: Detached
Total Garage/Parking Spaces: 2
Utilities: Cable TV Available, Electric Available, Natural Gas Available, Sewer Available, Water Available
Water: Public
Windows: Double Hung, Double Pane, Casement, Replacement, Vinyl Clad
Room Sizes
Family Room: 16 x 14 Level - Main
Dining Room: 14 x 15 Level - Main
Kitchen: 10 x 15 Level - Main
Half Bath: 6 x 4 Level - Main
Primary Bedroom: 14 x 15 Level - Upper 1
Bedroom 2: 15 x 11 Level - Upper 1
Full Bath: 6 x 7 Level - Upper 1
Bonus Room: 13 x 18 Level - Upper 2
Bonus Room: 14 x 14 Level - Upper 2
Bonus Room: 11 x 12 Level - Upper 2
Basement: 23 x 33 Level - Lower 1
Bedroom 3: 10 x 15 Level - Upper 1
Local Schools
High School: CHESTER HIGH SCHOOL - MAIN CAMPUS
Elementary School: MAIN STREET SCHOOL
School District: CHESTER-UPLAND
Listed By / Shown By
Listed By
Agency Name: Keller Williams Realty Wilmington
Agency Phone: 3022991100
Shown By
Agent Name: Pam Pfennig
Agent Phone: Cell: (610) 780-9147
Agency Title: Berkshire Hathaway HomeServices Homesale Realty

 First American
Estimate Your Payment
Estimated Payment
$ 1,309.15 per month $923.39 Principal & Interest $264.75 Property Tax $121.01 Homeowner's Insurance



 Corporate Office - 215 S Centerville Rd. Lancaster, PA 17603

733 Main Street | MLS# PADE2119330
This single family home located at 733 Main Street, Brookhaven, PA 19015 is currently listed for sale with an asking price of $414,900. This property was built in 1850 and has 3 bedrooms and 1 full and 1 partial baths with 1853 sq. ft. Main Street is located within the CHESTER-UPLAND school district. Search Brookhaven real estate on www.searchpahomeinfo.com today.