






BEDS3
BATHS2 full 1 partial
SQUARE FEET2,792
MLS#PAYK2114982
STATUSACTIVE
PROPERTY TYPEResidential - Single Family
SCHOOLSOUTH EASTERN
Property Description
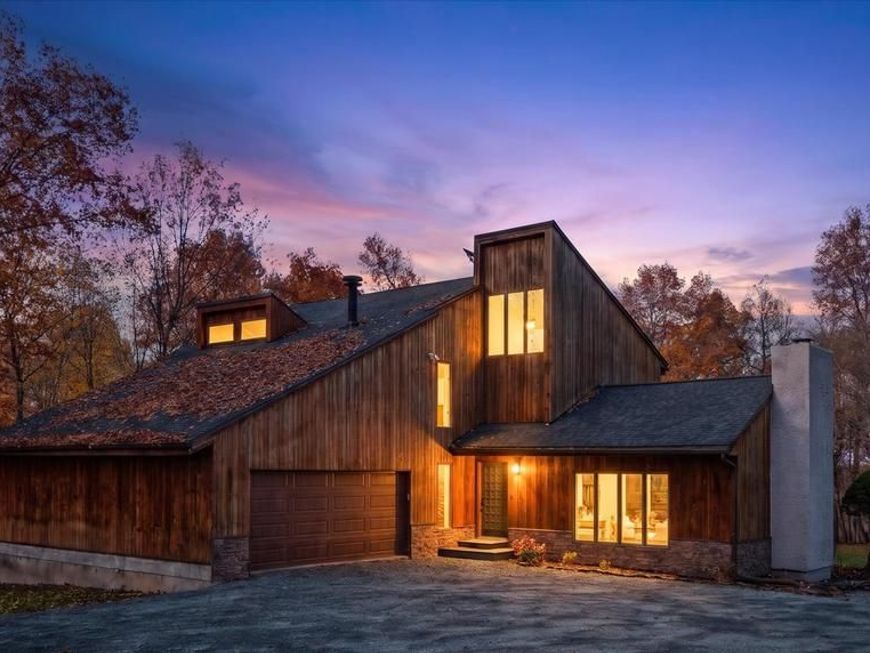
Nestled on a sprawling 7.13-acre lot that is almost completely surrounded by agriculturally preserved farmland, this exquisite contemporary residence offers a serene retreat surrounded by the beauty of nature. With a harmonious blend of luxury and comfort, this completely renovated home is designed for those who appreciate an exclusive lifestyle while enjoying the tranquility of rural living. As you approach the property, the inviting façade and well-maintained landscaping set the tone for what lies within. Step inside to discover a spacious layout that encompasses over 2600 square feet of thoughtfully designed living space. The heart of the home features a family room with wood beam vaulted ceiling and cozy wood-burning fireplace, perfect for creating warm memories during chilly evenings. The fully renovated, spacious eat-in kitchen has plenty of space, that includes a coffee bar and enormous pantry area just steps away. The dining room is sure to have enough space for everyone and has amazing views of the private rear yard. A versatile second living room off the kitchen has enough space for a variety of uses. It is currently being displayed as a second living room and child play area. The large rear deck has amazing views of the property and the surrounding farmland. Head into the wooded property and you will find a professionally designed and installed shooting backstop, perfect for target practice. Head back into the house and right upstairs to find three generously sized bedrooms, including a master suite that promises restful nights and gorgeous back yard views. A thougtfully designed bathroom layout allows space for everyone. Closet space is of no concern in the primary bedroom. An enormous walk in closet is ready for your cusomtization. Natural light floods the interior through strategically placed windows, framing picturesque views of the surrounding trees and woods. This connection to nature enhances the overall ambiance, creating a peaceful environment that invites relaxation. The main floor laundry adds convenience to your daily routine, ensuring that practicality meets luxury. Outside, the expansive grounds provide endless possibilities for outdoor activities, gardening, or simply enjoying the serene landscape. The attached garage and driveway offer ample parking, making it easy to host guests or store recreational vehicles. Located in a rural setting, this property offers a unique opportunity to escape the hustle and bustle of city life while still being within reach of essential amenities. Embrace the exclusive lifestyle that comes with this remarkable home, where every detail has been curated for comfort and elegance. Experience the perfect blend of luxury and nature, and make this stunning residence your own.
Property Features
Property Type: Residential - Single Family
Cooling: Central A/C
Fireplaces: 1
Fuel Type: Oil
Garage: 2
Heating: Wood Burn Stove, Hot Water
Home Style: Contemporary
Lot Size: 7.13 Acres
Stories: 2.0
Taxes: $8,254
Year Built: 1980
Feature Descriptions
Additional Structures: Above Grade, Below Grade
Exterior: Frame
Fireplace: Wood
Location: Rural
Lot Dimensions: 7.13 Acre(S)
Municipality: EAST HOPEWELL TWP
Parking Notes: 2 Total Parking Spaces
Sewer: Private Septic Tank
Special View Info: Trees/Woods, Other
SQFT Above Finished: 2792
SQFT Total Finished: 2792
Structure Type: Detached
Total Garage/Parking Spaces: 2
Water: Well
Local Schools
School District: SOUTH EASTERN
Listed By / Shown By
Listed By
Agency Name: Boyle & Kahoe Real Estate
Agency Phone: 4104491301
Shown By
Agent Name: Pam Pfennig
Agent Phone: Cell: (610) 780-9147
Agency Title: Berkshire Hathaway HomeServices Homesale Realty

 First American
Estimate Your Payment
Estimated Payment
$ 2,699.10 per month $1,778.23 Principal & Interest $687.83 Property Tax $233.04 Homeowner's Insurance



 Corporate Office - 215 S Centerville Rd. Lancaster, PA 17603

8951 Hickory Road | MLS# PAYK2114982
This single family home located at 8951 Hickory Road , Felton, PA 17322 is currently listed for sale with an asking price of $799,000. This property was built in 1980 and has 3 bedrooms and 2 full and 1 partial baths with 2792 sq. ft. Hickory Road is located within the SOUTH EASTERN school district. Search Felton real estate on www.searchpahomeinfo.com today.